Welcome to this spacious 4-bedroom, 2-full-bath Cape Cod offering a versatile layout and numerous recent updates. Freshly painted throughout, the home features updated light fixtures, a freshly painted basement floor, and bright, inviting living spaces filled with natural light. The second level offers two bedrooms and a full bath, providing additional flexibility and privacy. Recent improvements also include replacement of a substantial portion of the concrete driveway. Brand new roof (Nov 2025), Hot water tank (2024), Newer electrical 100-amp, Newer windows. A full unfinished basement provides generous storage and plenty of potential for future finishing, while the 2.5-car garage offers additional parking, storage, or workshop space. Conveniently located near Brookfield shopping, dining, parks, Metra transportation, and other local amenities. With its classic Cape Cod charm, functional floor plan, recent improvements, and convenient location, this home offers plenty to appreciate. Schedule your showing and see all this Brookfield property has to offer. Property is being conveyed As-Is. Motivated Seller!
Active
$459,000
3226 Grand Blvd, Brookfield, IL 60513
4beds
1,496sqft
Single Family Residence
Built in 1948
6,250 Square Feet Lot
$450,500 Zestimate®
$307/sqft
$-- HOA
What's special
Classic cape cod charmFreshly painted throughoutFunctional floor planVersatile layoutNewer windowsUpdated light fixtures
- 8 days
- 741
- 47
Zillow last checked:
Listing updated:
Listed by:
Noemi Trujillo 708-530-0469,
Better Homes & Gardens Real Estate Connections,
Jose Guerrero 708-830-6194,
Better Homes & Gardens Real Estate Connections
Source: MRED as distributed by MLS GRID,MLS#: 12772763
Facts & features
Interior
Bedrooms & bathrooms
- Bedrooms: 4
- Bathrooms: 2
- Full bathrooms: 2
Rooms
- Room types: No additional rooms
Primary bedroom
- Features: Flooring (Hardwood)
- Level: Main
- Area: 120 Square Feet
- Dimensions: 10X12
Bedroom 2
- Features: Flooring (Hardwood)
- Level: Main
- Area: 120 Square Feet
- Dimensions: 10X12
Bedroom 3
- Features: Flooring (Carpet)
- Level: Second
- Area: 308 Square Feet
- Dimensions: 22X14
Bedroom 4
- Features: Flooring (Carpet)
- Level: Second
- Area: 154 Square Feet
- Dimensions: 11X14
Dining room
- Level: Main
- Area: 48 Square Feet
- Dimensions: 8X6
Kitchen
- Level: Main
- Area: 105 Square Feet
- Dimensions: 15X7
Laundry
- Level: Basement
- Area: 36 Square Feet
- Dimensions: 9X4
Living room
- Features: Flooring (Hardwood)
- Level: Main
- Area: 121 Square Feet
- Dimensions: 11X11
Heating
- Natural Gas
Cooling
- Central Air
Appliances
- Included: Range, Refrigerator
- Laundry: In Unit
Features
- Basement: Unfinished,Full
Interior area
- Total structure area: 2,356
- Total interior livable area: 1,496 sqft
Property
Parking
- Total spaces: 2.5
- Parking features: Concrete, Yes, Garage Owned, Detached, Garage
- Garage spaces: 2.5
Accessibility
- Accessibility features: No Disability Access
Features
- Stories: 1.5
Lot
- Size: 6,250 Square Feet
- Dimensions: 50X125
Details
- Parcel number: 15341100640000
- Special conditions: None
- Other equipment: Sump Pump
Construction
Type & style
- Home type: SingleFamily
- Architectural style: Cape Cod
- Property subtype: Single Family Residence
Materials
- Brick
- Foundation: Brick/Mortar
- Roof: Asphalt
Condition
- New construction: No
- Year built: 1948
Utilities & green energy
- Electric: 100 Amp Service
- Sewer: Public Sewer
- Water: Public
Community & HOA
HOA
- Services included: None
Location
- Region: Brookfield
Financial & listing details
- Price per square foot: $307/sqft
- Tax assessed value: $270,010
- Annual tax amount: $1,526
- Date on market: 9/29/2026
- Ownership: Fee Simple
Estimated market value
$450,500
$428,000 - $473,000
$3,646/mo
Price history
| Date | Event | Price |
|---|---|---|
| 9/29/2026 | Listed for sale | $459,000-3.4%$307/sqft |
Source:  MRED as distributed by MLS GRID #12772763 Report a problem MRED as distributed by MLS GRID #12772763 Report a problem | ||
| 9/29/2026 | Listing removed | $475,000$318/sqft |
Source: MRED as distributed by MLS GRID #12754296 Report a problem | ||
| 9/18/2026 | Listed for sale | $475,000$318/sqft |
Source: MRED as distributed by MLS GRID #12754296 Report a problem | ||
Public tax history
| Year | Property taxes | Tax assessment |
|---|---|---|
| 2024 | $7,752 +408.1% | $27,001 +0% |
| 2023 | $1,526 -16.9% | $26,999 +14.2% |
| 2022 | $1,837 +5.9% | $23,646 |
| 2021 | $1,735 +10.2% | $23,646 |
| 2020 | $1,574 -9.7% | $23,646 +11.2% |
| 2019 | $1,743 +4% | $21,272 |
| 2018 | $1,676 +10.4% | $21,272 |
| 2017 | $1,518 -39.5% | $21,272 +13.8% |
| 2016 | $2,508 -1% | $18,691 |
| 2015 | $2,533 -61.6% | $18,691 |
| 2014 | $6,590 +21.7% | $18,691 -10.8% |
| 2013 | $5,415 -0.1% | $20,949 |
| 2012 | $5,421 -16.7% | $20,949 |
| 2011 | $6,509 -9.1% | $20,949 -14.1% |
| 2010 | $7,164 +17.5% | $24,395 |
| 2009 | $6,099 +6.4% | $24,395 -5% |
| 2008 | $5,734 +22.1% | $25,678 +14.8% |
| 2007 | $4,698 +40.8% | $22,375 |
| 2006 | $3,337 +106.2% | $22,375 |
| 2005 | $1,619 -7.8% | $22,375 +39.1% |
| 2004 | $1,756 -42.1% | $16,083 |
| 2003 | $3,032 +73.9% | $16,083 |
| 2002 | $1,744 -21.7% | $16,083 +20.3% |
| 2001 | $2,227 +3% | $13,373 |
| 2000 | $2,163 +0% | $13,373 |
| 1999 | $2,163 | $13,373 |
Find assessor info on the county website
Monthly payment
Est. payment
Payment breakdown
Explore the cost of this home by adjusting the details. Changes won't be saved.Climate risks
Neighborhood: 60513
Nearby schools
Schools provided by the listing agent
- Elementary: Brook Park Elementary School
- Middle: S E Gross Middle School
- High: Riverside Brookfield Twp Senior
- District: 95
Source: MRED as distributed by MLS GRID. This data may not be complete. We recommend contacting the local school district to confirm school assignments for this home.
Similar homes
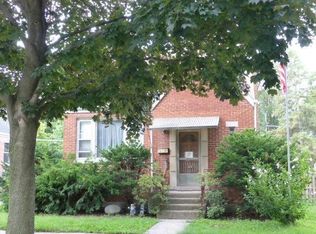
- $479,0004 bd2 ba2k sqft3442 Prairie Ave, Brookfield, IL 60513Active
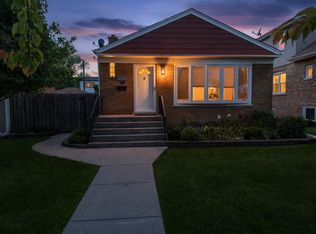 MLS ID #12650893, Fred Tyler, United Real Estate - Chicago. MRED as distributed by MLS GRID
 - $--3 bd3 ba1.2k sqft3411 Madison St, Bellwood, IL 60104Auction
 Xome
Xome - $--4 bd3 ba1.5k sqft71 Groveland Ave, Riverside, IL 60546Auction
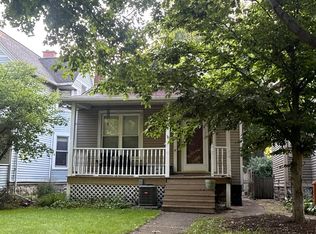 Auction.com 2
 - $395,0004 bd2 ba1.6k sqft9001 W 23rd St, North Riverside, IL 60546Active
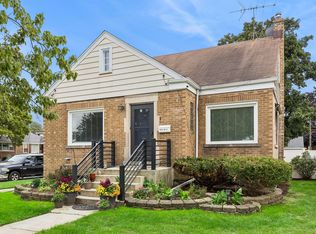 MLS ID #12747061, Michelle Galindo, Baird & Warner. MRED as distributed by MLS GRID
