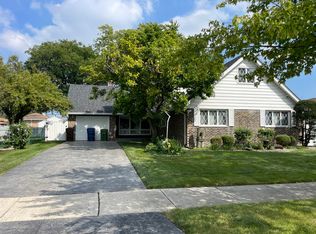
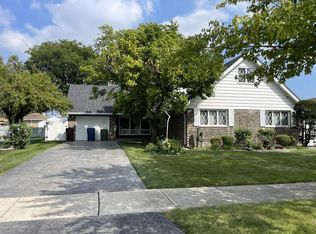
Gorgeous 3 bedroom 2 bath Oak Lawn split level has approximately 1,987sf on all 3 levels and is a few blocks from Harnew Elementary and Oak Lawn Community High School! The main level features hardwood floors, a bright living room, formal dining room, eat-in kitchen and access to the patio! The second level features a master bedroom with 2 closets, two additonal good sized bedrooms and a full bathroom. The walkout lower level boasts an inviting family room, full bathroom, laundry with sink and kitchenette area. Access to the crawl space is in lower level closet. This home has plent of storage throughout and has been meticulously maintainted. This home sits on a wide 66 x 118 lot and the fenced yard has a spacious concrete patio, plenty of green space, a pear tree, and shed with concrete foundation with electric. Brand new tear off roof, furnace and central air in 2026! Water heater was replaced within 2-3 years. Fantastic location near schools, parks, shopping, restaurants and quick access to I-294! The home is having an estate sale on 11/20 and 11/21, so interior photos will be taken the week of 11/23.
New
$389,900
9309 Meade Ave, Oak Lawn, IL 60453
3beds
1,325sqft
Single Family Residence
Built in 1974
-- sqft lot
$-- Zestimate®
$294/sqft
$-- HOA
What's special
Pear treeFenced yardKitchenette areaInviting family roomEat-in kitchenPlenty of green spaceFormal dining room
- 1 day
- 77
- 14
Zillow last checked:
Listing updated:
Listed by:
Mary Wallace (708)529-9009,
Coldwell Banker Realty
Source: MRED as distributed by MLS GRID,MLS#: 12799810
Facts & features
Interior
Bedrooms & bathrooms
- Bedrooms: 3
- Bathrooms: 2
- Full bathrooms: 2
Rooms
- Room types: No additional rooms
Primary bedroom
- Features: Flooring (Hardwood)
- Level: Second
- Area: 182 Square Feet
- Dimensions: 13X14
Bedroom 2
- Features: Flooring (Hardwood)
- Level: Second
- Area: 169 Square Feet
- Dimensions: 13X13
Bedroom 3
- Features: Flooring (Hardwood)
- Level: Second
- Area: 156 Square Feet
- Dimensions: 12X13
Dining room
- Features: Flooring (Granite)
- Level: Main
- Area: 121 Square Feet
- Dimensions: 11X11
Family room
- Level: Basement
- Area: 308 Square Feet
- Dimensions: 14X22
Kitchen
- Features: Kitchen (Eating Area-Table Space), Flooring (Granite)
- Level: Main
- Area: 156 Square Feet
- Dimensions: 12X13
Laundry
- Features: Flooring (Vinyl)
- Level: Basement
- Area: 117 Square Feet
- Dimensions: 9X13
Living room
- Features: Flooring (Hardwood)
- Level: Main
- Area: 228 Square Feet
- Dimensions: 12X19
Heating
- Forced Air
Cooling
- Central Air
Appliances
- Included: Range, Microwave, Dishwasher, Refrigerator
- Laundry: In Unit, Sink
Features
- Flooring: Hardwood
- Basement: Finished,Exterior Entry,Full
Interior area
- Total structure area: 0
- Total interior livable area: 1,325 sqft
Property
Parking
- Total spaces: 6
- Parking features: Concrete, Garage Door Opener, Yes, Garage Owned, Attached, Driveway, Owned, Garage
- Attached garage spaces: 2
- Has uncovered spaces: Yes
Accessibility
- Accessibility features: No Disability Access
Lot
- Dimensions: 66.1X118.1X66X 118.1
Details
- Additional structures: Shed(s)
- Parcel number: 24053030780000
- Special conditions: None
Construction
Type & style
- Home type: SingleFamily
- Property subtype: Single Family Residence
Materials
- Brick
Condition
- New construction: No
- Year built: 1974
Utilities & green energy
- Electric: Circuit Breakers
- Sewer: Public Sewer
- Water: Lake Michigan
Community & HOA
Community
- Features: Park, Curbs, Sidewalks, Street Lights, Street Paved
HOA
- Services included: None
Location
- Region: Oak Lawn
Financial & listing details
- Price per square foot: $294/sqft
- Annual tax amount: $1,758
- Date on market: 11/21/2026
- Ownership: Fee Simple
Estimated market value
Not available
Estimated sales range
Not available
Not available
Price history
| Date | Event | Price |
|---|---|---|
| 11/21/2026 | Listed for sale | $389,900$294/sqft |
Source:  MRED as distributed by MLS GRID #12799810 Report a problem | ||
Public tax history
Tax history is unavailable.
Monthly payment
Est. payment
Payment breakdown
Explore the cost of this home by adjusting the details. Changes won't be saved.Climate risks
Neighborhood: 60453
Nearby schools
Schools provided by the listing agent
- Elementary: Harnew Elementary School
- Middle: Simmons Middle School
- High: Oak Lawn Comm High School
- District: 122
Source: MRED as distributed by MLS GRID. This data may not be complete. We recommend contacting the local school district to confirm school assignments for this home.
Similar homes
- $309,0003 bd2 ba850 sqft9316 S 54th Ave, Oak Lawn, IL 60453Active
 MLS ID #12809371, Kimberly Neill, Real Broker, LLC. MRED as distributed by MLS GRID
- $349,9003 bd2 ba1.2k sqft8759 S Central Ave, Oak Lawn, IL 60453Active
 MLS ID #12791430, Samantha Laba, Realty One Group Heartland. MRED as distributed by MLS GRID
- $319,9003 bd2 ba1.5k sqft6606 102nd Pl, Chicago Ridge, IL 60415New
 MLS ID #12810486, Ned Malley, Infiniti Properties, Inc.. MRED as distributed by MLS GRID
- $389,9003 bd2 ba1.3k sqft15509 Orogrande Dr, Oak Forest, IL 60452Active
 MLS ID #12786660, Kelly Bollito, Realty One Group Heartland. MRED as distributed by MLS GRID
