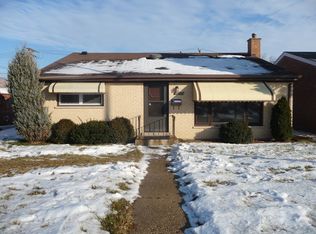
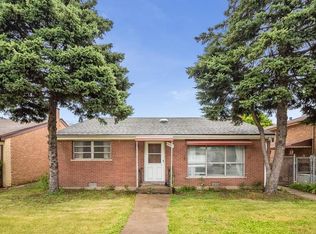
Opportunity awaits at 10519 S Pulaski Road! This 3-bedroom, 1.5-bath split-level offers a functional floor plan and excellent potential for a buyer ready to add their personal touch. Major improvements include a brand-new roof installed in August 2026, a water heater replaced in 2024, and central air approximately three to four years old. The gated yard leads to a two-car garage with overhead doors at both ends, providing convenient drive-through access from Pulaski Road to the alley. The home offers plenty of potential and an excellent opportunity for a buyer to add their personal touch while building equity. Sold as-is.
New
$225,000
10519 S Pulaski Rd, Chicago, IL 60655
3beds
800sqft
Single Family Residence
Built in 1961
5,292 Square Feet Lot
$-- Zestimate®
$281/sqft
$-- HOA
What's special
Functional floor planGated yard
- --
- on Zillow |
- 184
- views |
- 23
- saves |
Zillow last checked:
Listing updated:
Listed by:
Brendan Ferguson 773-563-7701,
First In Realty, Inc.
Source: MRED as distributed by MLS GRID,MLS#: 12738411

Facts & features
Interior
Bedrooms & bathrooms
- Bedrooms: 3
- Bathrooms: 2
- Full bathrooms: 1
- 1/2 bathrooms: 1
Rooms
- Room types: No additional rooms
Primary bedroom
- Level: Main
- Area: 110 Square Feet
- Dimensions: 11X10
Bedroom 2
- Level: Second
- Area: 121 Square Feet
- Dimensions: 11X11
Bedroom 3
- Level: Second
- Area: 121 Square Feet
- Dimensions: 11X11
Dining room
- Features: Flooring (Tile)
- Level: Lower
- Area: 110 Square Feet
- Dimensions: 11X10
Kitchen
- Features: Flooring (Tile)
- Level: Lower
- Area: 90 Square Feet
- Dimensions: 10X9
Laundry
- Level: Lower
- Area: 99 Square Feet
- Dimensions: 11X9
Living room
- Features: Flooring (Carpet)
- Level: Main
- Area: 209 Square Feet
- Dimensions: 19X11
Heating
- Natural Gas
Cooling
- Central Air
Features
- Basement: None
Interior area
- Total structure area: 0
- Total interior livable area: 800 sqft
Property
Parking
- Total spaces: 2
- Parking features: Concrete, Yes, Detached, Garage
- Garage spaces: 2
Accessibility
- Accessibility features: No Disability Access
Lot
- Size: 5,292 Square Feet
- Dimensions: 42 x 126
Details
- Parcel number: 24141080760000
- Special conditions: None
Construction
Type & style
- Home type: SingleFamily
- Property subtype: Single Family Residence
Materials
- Brick
- Roof: Asphalt
Condition
- New construction: No
- Year built: 1961
Utilities & green energy
- Sewer: Public Sewer
- Water: Lake Michigan, Public
Community & HOA
HOA
- Services included: None
Location
- Region: Chicago
Financial & listing details
- Price per square foot: $281/sqft
- Tax assessed value: $240,000
- Annual tax amount: $3,317
- Date on market: 8/20/2026
- Ownership: Fee Simple
Estimated market value
Zestimate®
Not available
Estimated sales range
Not available
Rent Zestimate®
Not available
Price history
Price history is unavailable.
Public tax history
| Year | Property taxes | Tax assessment |
|---|---|---|
| 2024 | $4,171 +25.7% | $24,000 +26.3% |
| 2023 | $3,317 +3.2% | $19,000 |
| 2022 | $3,214 +1.7% | $19,000 |
| 2021 | $3,160 -11% | $19,000 0% |
| 2020 | $3,552 +2.3% | $19,006 -8% |
| 2019 | $3,471 +1.8% | $20,659 |
| 2018 | $3,411 -10.3% | $20,659 -1.6% |
| 2017 | $3,801 +2.4% | $20,993 |
| 2016 | $3,713 +10% | $20,993 |
| 2015 | $3,375 +16.3% | $20,993 +15.6% |
| 2014 | $2,901 +2.4% | $18,167 |
| 2013 | $2,832 +0.5% | $18,167 |
| 2012 | $2,818 +12.6% | $18,167 +0.4% |
| 2011 | $2,502 +3.3% | $18,100 |
| 2010 | $2,423 +14% | $18,100 |
| 2009 | $2,125 +2.8% | $18,100 -12.9% |
| 2008 | $2,067 +3.3% | $20,774 |
| 2007 | $2,002 +0.8% | $20,774 |
| 2006 | $1,986 -5.2% | $20,774 +31% |
| 2005 | $2,095 +1.9% | $15,863 |
| 2004 | $2,056 -18.2% | $15,863 |
| 2003 | $2,515 +4.4% | $15,863 +18.5% |
| 2002 | $2,408 +22.2% | $13,384 |
| 2001 | $1,971 -13% | $13,384 |
| 2000 | $2,264 +20.5% | $13,384 +13.7% |
| 1999 | $1,879 | $11,767 |
Find assessor info on the county website
Monthly payment
Est. payment
Payment breakdown
Explore the cost of this home by adjusting the details. Changes won't be saved.Climate risks
Neighborhood: Mount Greenwood
Nearby schools
GreatSchools rating
- 9/10Mount Greenwood Elementary SchoolGrades: PK-8Distance: 0.9 mi
- 4/10Morgan Park High SchoolGrades: 7-12Distance: 2.9 mi
Schools provided by the listing agent
- District: 299
Source: MRED as distributed by MLS GRID. This data may not be complete. We recommend contacting the local school district to confirm school assignments for this home.
- $300,1003 bd2 ba816 sqft10523 S Pulaski Rd, Chicago, IL 60655Off Market
Save 
- $316,4003 bd1 ba816 sqft10511 S Pulaski Rd, Chicago, IL 60655Off Market
Save - $271,2003 bd1 ba1.2k sqft10527 S Pulaski Rd, Chicago, IL 60655Off Market
Save 
- $293,7003 bd1 ba811 sqft10531 S Pulaski Rd, Chicago, IL 60655Off Market
Save - $283,7003 bd1 ba750 sqft3953 W 105th St, Chicago, IL 60655Off Market
Save - $393,8003 bd1 ba1.2k sqft10518 S Harding Ave, Chicago, IL 60655Off Market
Save - $287,7002 bd1 ba1.1k sqft3949 W 105th St, Chicago, IL 60655Off Market
Save - $369,6003 bd2 ba1.4k sqft3959 W 105th St, Chicago, IL 60655Off Market
Save
A local agent can set up tours, give advice and negotiate with sellers.