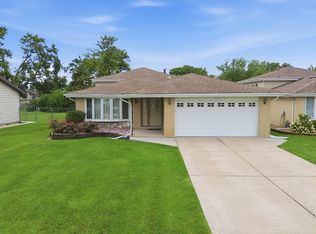
Welcome to this well-maintained 3-bedroom, 2-bathroom tri-level home, offering a comfortable layout, thoughtful updates, and plenty of space inside and out. The home features a new HVAC system installed in June 2025, a new roof installed in 2020, and a wood-burning fireplace that adds warmth and character to the living space. A whole-house fan helps cool the home quickly and efficiently during warmer months. The eat-in kitchen includes a Samsung range (2018) and Bosch dishwasher (2018). The spacious laundry/utility room has an LG washer and dryer, utility sink, and exterior access. Outside, enjoy the huge backyard, offering abundant space for entertaining, gardening, recreation, or simply relaxing. A lofted 10' x 12' shed, installed in 2020, provides excellent additional storage or workspace. The heated garage provides year-round comfort and functionality. With major updates already completed and a fantastic combination of indoor and outdoor space, this home is ready for its next owner. Come see all it has to offer!
Active
$379,000
7040 W 107th St, Worth, IL 60482
3beds
1,200sqft
Single Family Residence
Built in 1973
10,018 Square Feet Lot
$-- Zestimate®
$316/sqft
$-- HOA
What's special
Comfortable layoutEat-in kitchen
- --
- 276
- views
- 10
- saves
Zillow last checked:
Listing updated:
Listed by:
Timothy Good 708-770-9455,
Keller Williams Preferred Rlty
Source: MRED as distributed by MLS GRID,MLS#: 12744492
Facts & features
Interior
Bedrooms & bathrooms
- Bedrooms: 3
- Bathrooms: 2
- Full bathrooms: 2
Rooms
- Room types: No additional rooms
Primary bedroom
- Features: Flooring (Carpet)
- Level: Second
- Area: 196 Square Feet
- Dimensions: 14X14
Bedroom 2
- Features: Flooring (Carpet)
- Level: Second
- Area: 143 Square Feet
- Dimensions: 13X11
Bedroom 3
- Features: Flooring (Carpet)
- Level: Second
- Area: 90 Square Feet
- Dimensions: 10X9
Dining room
- Features: Flooring (Luxury Vinyl)
- Level: Main
- Area: 117 Square Feet
- Dimensions: 13X9
Family room
- Features: Flooring (Carpet)
- Level: Basement
- Area: 360 Square Feet
- Dimensions: 24X15
Kitchen
- Features: Kitchen (Eating Area-Table Space), Flooring (Ceramic Tile)
- Level: Main
- Area: 156 Square Feet
- Dimensions: 13X12
Laundry
- Features: Flooring (Other)
- Level: Basement
- Area: 63 Square Feet
- Dimensions: 9X7
Living room
- Features: Flooring (Luxury Vinyl)
- Level: Main
- Area: 264 Square Feet
- Dimensions: 22X12
Heating
- Natural Gas
Cooling
- Central Air
Appliances
- Included: Range, Microwave, Dishwasher, Refrigerator, Washer, Dryer, Disposal, Gas Water Heater
- Laundry: Gas Dryer Hookup, Sink
Features
- Basement: Finished,Partial
- Number of fireplaces: 1
- Fireplace features: Wood Burning, Family Room
Interior area
- Total structure area: 0
- Total interior livable area: 1,200 sqft
Property
Parking
- Total spaces: 2
- Parking features: Concrete, Garage Door Opener, Heated Garage, Yes, Garage Owned, Attached, Garage
- Attached garage spaces: 2
- Has uncovered spaces: Yes
Accessibility
- Accessibility features: No Disability Access
Features
- Levels: Split Level
- Stories: 2
Lot
- Size: 10,018 Square Feet
Details
- Additional structures: Shed(s)
- Parcel number: 24181030220000
- Special conditions: None
- Other equipment: Ceiling Fan(s), Fan-Whole House, Sump Pump
Construction
Type & style
- Home type: SingleFamily
- Architectural style: Split Level
- Property subtype: Single Family Residence
Materials
- Vinyl Siding, Brick
- Roof: Asphalt
Condition
- New construction: No
- Year built: 1973
Utilities & green energy
- Sewer: Storm Sewer
- Water: Public
Community & HOA
HOA
- Services included: None
Location
- Region: Worth
Financial & listing details
- Price per square foot: $316/sqft
- Tax assessed value: $250,000
- Date on market: 8/28/2026
- Ownership: Fee Simple
Estimated market value
Not available
Estimated sales range
Not available
Not available
Price history
| Date | Event | Price |
|---|---|---|
| 11/16/1992 | Sold | $140,150$117/sqft |
Source: Agent Provided Report a problem | ||
Public tax history
| Year | Property taxes | Tax assessment |
|---|---|---|
| 2024 | -- | $25,000 +0% |
| 2023 | -- | $24,999 +34.2% |
| 2022 | -- | $18,635 |
| 2021 | $3,390 -45% | $18,635 |
| 2020 | $6,163 +2.1% | $18,635 +4.6% |
| 2019 | $6,037 +0.5% | $17,814 |
| 2018 | $6,010 -6.4% | $17,814 -5% |
| 2017 | $6,421 +3.1% | $18,746 +14.2% |
| 2016 | $6,229 +2.8% | $16,417 |
| 2015 | $6,060 +1.6% | $16,417 |
| 2014 | $5,964 -5.7% | $16,417 -13.2% |
| 2013 | $6,321 +3.5% | $18,921 |
| 2012 | $6,109 +3.3% | $18,921 |
| 2011 | $5,913 +0.2% | $18,921 -23% |
| 2010 | $5,903 +11.8% | $24,577 |
| 2009 | $5,279 +30.5% | $24,577 -5% |
| 2008 | $4,044 +1.2% | $25,871 +20.8% |
| 2007 | $3,996 +2.5% | $21,423 |
| 2006 | $3,899 +10.1% | $21,423 |
| 2005 | $3,543 +12.9% | $21,423 +38.6% |
| 2004 | $3,138 +2.9% | $15,458 |
| 2003 | $3,048 +2.8% | $15,458 |
| 2002 | $2,965 +12% | $15,458 +8.6% |
| 2001 | $2,648 +4.4% | $14,232 |
| 2000 | $2,537 -3.4% | $14,232 |
| 1999 | $2,625 | $14,232 |
Find assessor info on the county website
Monthly payment
Est. payment
Payment breakdown
Explore the cost of this home by adjusting the details. Changes won't be saved.Climate risks
Neighborhood: 60482
Nearby schools
Schools provided by the listing agent
- District: 127
Source: MRED as distributed by MLS GRID. This data may not be complete. We recommend contacting the local school district to confirm school assignments for this home.

Similar homes
- $329,9003 bd1 ba1k sqft10808 S Rutherford Ave, Worth, IL 60482Active
 MLS ID #12743921, Michael Rak, First Rate Realty, Inc.. MRED as distributed by MLS GRID
 - $327,4004 bd2 ba1.3k sqft6743 W 106th Pl, Chicago Ridge, IL 60415Active
 MLS ID #12773610, Dennis Flynn, RE/MAX 10. MRED as distributed by MLS GRID
 - $384,9003 bd2 ba1.4k sqft11942 S Lawler Ave, Alsip, IL 60803Active
 MLS ID #12778267, Janie Flores, RE/MAX 10. MRED as distributed by MLS GRID
 - $364,9004 bd2 ba1.4k sqft9200 Austin Ave, Oak Lawn, IL 60453Active
 MLS ID #12762119, Bernard Cobb, RE/MAX of Naperville. MRED as distributed by MLS GRID
