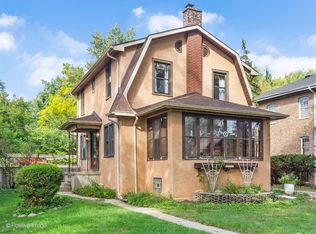
Step into the storybook charm of Brookfield's historic Hollywood neighborhood with this enchanting home, believed to date to the late 1800s. Full of character and original details, including beautiful crystal doorknobs and a distinctive coal chute, this rare gem offers a glimpse into Brookfield's past while providing the space and conveniences today's buyers are looking for. Begin your tour on the welcoming front porch-the perfect spot for morning coffee, an evening glass of wine, or simply enjoying the charm of this established neighborhood. Step inside to find beautiful hardwood floors throughout and a traditional living room filled with character and natural light. The living room offers plenty of flexibility and could easily serve as a spacious great room for gathering and entertaining. Continue into the formal dining room, where built-in display shelves add both charm and functionality and provide the perfect setting for holiday dinners, family meals, or entertaining friends. A full bathroom on the main level adds an important convenience and functionality that is especially desirable in a historic home. The kitchen is warm and inviting, featuring rich wood cabinetry, built-in shelving, generous workspace, and a beautiful Tiffany-style stained-glass three-light fixture that serves as a true focal point. A large window fills the space with natural light and adds to the welcoming feel of this well-loved kitchen. Upstairs, you'll find three bedrooms, each with its own character, including two with sunny bay windows that bring in an abundance of natural light and create inviting spaces to relax and unwind. You'll also find a convenient half bath on the second floor and a whole house fan. The dry basement offers valuable additional space for storage, hobbies, recreation, or future possibilities. The home also features an FMP Option 2 backflow prevention valve with pump, providing an added layer of protection and peace of mind. Outside, the property truly shines. The beautifully mature landscaping surrounds an oversized double lot, creating a private and inviting setting that is hard to find. The spacious deck is perfect for summer entertaining, morning coffee, grilling, or gathering with family and friends. An oversized, fully insulated two-car garage with durable epoxy flooring provides plenty of room for vehicles and storage, while the huge concrete driveway pad offers three additional parking spaces-an exceptional amount of parking for a historic Brookfield home. And then there's the location. Enjoy close proximity to Hollywood School, Riverside Brookfield High School, Brookfield Zoo, and the Metra Zoo Stop, making both daily life and commuting convenient. Kiwanis Park is nearby, offering Little League, the bandshell with weekly summer concerts, and the beautiful Oaks Savanna. Add in the Brookfield Farmers Market, local restaurants, shopping, and neighborhood amenities, and you'll see why this is such a special place to call home. Blending timeless history, original character, generous outdoor space, and modern conveniences, this home is more than a home-it's a rare opportunity to become part of Brookfield's story. Homes with this much character, space, and history don't come along often.
Re-activated
$425,000
3502 Rosemear Ave, Brookfield, IL 60513
3beds
1,606sqft
Single Family Residence
Built in 1898
-- sqft lot
$-- Zestimate®
$265/sqft
$-- HOA
What's special
Beautifully mature landscapingGenerous workspaceWelcoming front porchRich wood cabinetryWhole house fanBeautiful hardwood floors throughoutBuilt-in shelving
- --
- 2,003
- views
- 156
- saves
Zillow last checked:
Listing updated:
Listed by:
Sue Hedlund, CSC 630-710-7374,
RE/MAX Suburban

Source: MRED as distributed by MLS GRID,MLS#: 12731029
Facts & features
Interior
Bedrooms & bathrooms
- Bedrooms: 3
- Bathrooms: 2
- Full bathrooms: 1
- 1/2 bathrooms: 1
Rooms
- Room types: Foyer
Primary bedroom
- Features: Flooring (Hardwood), Window Treatments (All)
- Level: Second
- Area: 270 Square Feet
- Dimensions: 18X15
Bedroom 2
- Features: Flooring (Hardwood), Window Treatments (All)
- Level: Second
- Area: 210 Square Feet
- Dimensions: 15X14
Bedroom 3
- Features: Flooring (Hardwood)
- Level: Second
- Area: 108 Square Feet
- Dimensions: 12X9
Dining room
- Features: Flooring (Hardwood), Window Treatments (All)
- Level: Main
- Area: 224 Square Feet
- Dimensions: 16X14
Foyer
- Features: Flooring (Hardwood)
- Level: Main
- Area: 66 Square Feet
- Dimensions: 11X6
Kitchen
- Features: Flooring (Ceramic Tile)
- Level: Main
- Area: 108 Square Feet
- Dimensions: 12X9
Living room
- Features: Flooring (Hardwood), Window Treatments (All)
- Level: Main
- Area: 208 Square Feet
- Dimensions: 16X13
Heating
- Natural Gas, Forced Air
Cooling
- Central Air
Appliances
- Included: Range, Refrigerator, Washer, Dryer
- Laundry: In Unit
Features
- 1st Floor Full Bath, Separate Dining Room
- Flooring: Hardwood
- Windows: Screens, Skylight(s), Drapes, Bay Window(s), Storm Window(s)
- Basement: Unfinished,Full,Daylight
Interior area
- Total structure area: 0
- Total interior livable area: 1,606 sqft
Video & virtual tour
Property
Parking
- Total spaces: 2.5
- Parking features: Concrete, Garage Door Opener, Yes, Garage Owned, Detached, Garage
- Garage spaces: 2.5
- Has uncovered spaces: Yes
Accessibility
- Accessibility features: No Disability Access
Features
- Stories: 2
- Patio & porch: Deck, Porch
Lot
- Dimensions: 69x142x62x115
- Features: Corner Lot
Details
- Additional parcels included: 15353020110000
- Parcel number: 15353020120000
- Special conditions: None
- Other equipment: Ceiling Fan(s), Sump Pump
Construction
Type & style
- Home type: SingleFamily
- Architectural style: Victorian
- Property subtype: Single Family Residence
Materials
- Other
- Roof: Asphalt
Condition
- New construction: No
- Year built: 1898
Utilities & green energy
- Sewer: Public Sewer
- Water: Lake Michigan
Community & HOA
Community
- Features: Park, Curbs, Sidewalks, Street Lights, Street Paved
- Security: Carbon Monoxide Detector(s)
- Subdivision: Hollywood
HOA
- Services included: None
Location
- Region: Brookfield
Financial & listing details
- Price per square foot: $265/sqft
- Tax assessed value: $320,000
- Annual tax amount: $10,375
- Date on market: 8/13/2026
- Ownership: Fee Simple
Estimated market value
Not available
Estimated sales range
Not available
Not available
Price history
Price history is unavailable.
Public tax history
| Year | Property taxes | Tax assessment |
|---|---|---|
| 2024 | $9,394 +3.7% | $32,000 +0% |
| 2023 | $9,056 +21.7% | $31,999 +33.1% |
| 2022 | $7,442 +2.8% | $24,048 |
| 2021 | $7,241 -22.6% | $24,048 |
| 2020 | $9,361 +1.1% | $24,048 +0.8% |
| 2019 | $9,260 +4.7% | $23,859 |
| 2018 | $8,843 -2.2% | $23,859 -6.5% |
| 2017 | $9,040 +39.6% | $25,515 +18.7% |
| 2016 | $6,478 -16.7% | $21,499 |
| 2015 | $7,775 +1.6% | $21,499 |
| 2014 | $7,654 +3.9% | $21,499 -20% |
| 2013 | $7,367 -16.1% | $26,876 |
| 2012 | $8,776 +5% | $26,876 |
| 2011 | $8,357 +22.6% | $26,876 -12.8% |
| 2010 | $6,815 +7.8% | $30,814 |
| 2009 | $6,322 +5.2% | $30,814 -12% |
| 2008 | $6,008 +15.8% | $35,016 +31.6% |
| 2007 | $5,187 +9% | $26,610 |
| 2006 | $4,759 +17.1% | $26,610 |
| 2005 | $4,066 -1.9% | $26,610 +26.5% |
| 2004 | $4,145 +5.9% | $21,035 |
| 2003 | $3,914 +12.4% | $21,035 |
| 2002 | $3,482 +23.9% | $21,035 +24.4% |
| 2001 | $2,811 +2.3% | $16,906 |
| 2000 | $2,749 +1.7% | $16,906 |
| 1999 | $2,703 | $16,906 |
Find assessor info on the county website
Monthly payment
Est. payment
Payment breakdown
Explore the cost of this home by adjusting the details. Changes won't be saved.Climate risks
Neighborhood: 60513
Nearby schools
Schools provided by the listing agent
- Elementary: Hollywood Elementary School
- Middle: L J Hauser Junior High School
- High: Riverside Brookfield Twp Senior
- District: 96
Source: MRED as distributed by MLS GRID. This data may not be complete. We recommend contacting the local school district to confirm school assignments for this home.