Stucco Dutch Colonial situated in Brookfield's rarely available North Hollywood neighborhood. Filled with charm, this 3-bedroom, 1.5-bath home features beautiful hardwood floors, original oak trim, stained glass windows, custom front door with a center entrance floor plan with a 4 season sun room off living room. Situated on a larger lot with a side driveway and detached 2-car garage, the property offers wonderful potential for its next owner to make it their own. Conveniently located within 3 blks of the Hollywood Metra station. A special opportunity to own a character-filled home in a distinctive Brookfield setting.
Contingent
$459,900
3510 Rosemear Ave, Brookfield, IL 60513
3beds
1,668sqft
Single Family Residence
Built in 1924
9,072 Square Feet Lot
$-- Zestimate®
$276/sqft
$-- HOA
What's special
- --
- 1,344
- views
- 141
- saves
Likely to sell faster than
Zillow last checked:
Listing updated:
Listed by:
Coya J Smith 708-903-5110,
Smith Partners & Associates,
Matthew Suda 815-593-3378,
Smith Partners & Associates
Source: MRED as distributed by MLS GRID,MLS#: 12754820
Facts & features
Interior
Bedrooms & bathrooms
- Bedrooms: 3
- Bathrooms: 2
- Full bathrooms: 1
- 1/2 bathrooms: 1
Rooms
- Room types: Foyer
Primary bedroom
- Features: Flooring (Hardwood)
- Level: Second
- Area: 198 Square Feet
- Dimensions: 18X11
Bedroom 2
- Features: Flooring (Hardwood)
- Level: Second
- Area: 110 Square Feet
- Dimensions: 11X10
Bedroom 3
- Features: Flooring (Hardwood)
- Level: Second
- Area: 99 Square Feet
- Dimensions: 11X9
Dining room
- Features: Flooring (Hardwood), Window Treatments (Some Stained Glass)
- Level: Main
- Area: 144 Square Feet
- Dimensions: 12X12
Family room
- Features: Flooring (Hardwood)
- Level: Main
- Area: 98 Square Feet
- Dimensions: 14X7
Foyer
- Features: Flooring (Hardwood)
- Level: Main
- Area: 98 Square Feet
- Dimensions: 14X7
Kitchen
- Features: Flooring (Luxury Vinyl)
- Level: Main
- Area: 253 Square Feet
- Dimensions: 23X11
Laundry
- Level: Basement
- Area: 32 Square Feet
- Dimensions: 8X4
Living room
- Features: Flooring (Hardwood)
- Level: Main
- Area: 252 Square Feet
- Dimensions: 21X12
Heating
- Natural Gas
Cooling
- Central Air
Features
- Basement: Finished,Full
- Number of fireplaces: 1
- Fireplace features: Living Room
Interior area
- Total structure area: 0
- Total interior livable area: 1,668 sqft
Video & virtual tour
Property
Parking
- Total spaces: 2
- Parking features: Concrete, Side Driveway, Garage Door Opener, Yes, Garage Owned, Detached, Garage
- Garage spaces: 2
- Has uncovered spaces: Yes
Accessibility
- Accessibility features: No Disability Access
Features
- Stories: 2
- Fencing: Fenced,Wood
Lot
- Size: 9,072 Square Feet
- Dimensions: 56 x 162
Details
- Parcel number: 15353020140000
- Special conditions: None
Construction
Type & style
- Home type: SingleFamily
- Architectural style: Colonial
- Property subtype: Single Family Residence
Materials
- Stucco
- Foundation: Block
- Roof: Asphalt
Condition
- New construction: No
- Year built: 1924
Utilities & green energy
- Sewer: Public Sewer
- Water: Lake Michigan
Community & HOA
Community
- Features: Curbs, Sidewalks, Street Lights, Street Paved
HOA
- Services included: None
Location
- Region: Brookfield
Financial & listing details
- Price per square foot: $276/sqft
- Tax assessed value: $356,380
- Annual tax amount: $10,704
- Date on market: 9/24/2026
- Ownership: Fee Simple
Estimated market value
Not available
Estimated sales range
Not available
Not available
Price history
| Date | Event | Price |
|---|---|---|
| 5/26/1999 | Sold | $231,000+6.2%$138/sqft |
Source: Public Record Report a problem | ||
| 1/19/1996 | Sold | $217,500$130/sqft |
Source: Public Record Report a problem | ||
Public tax history
| Year | Property taxes | Tax assessment |
|---|---|---|
| 2024 | $10,705 +3.7% | $35,638 +0% |
| 2023 | $10,322 +3.7% | $35,637 +18.4% |
| 2022 | $9,955 -7.2% | $30,090 |
| 2021 | $10,732 +2.2% | $30,090 |
| 2020 | $10,505 +7.3% | $30,090 +5% |
| 2019 | $9,792 +4.7% | $28,659 |
| 2018 | $9,349 +4.4% | $28,659 |
| 2017 | $8,958 +7.7% | $28,659 +16.5% |
| 2016 | $8,318 +4.6% | $24,607 |
| 2015 | $7,951 +1.3% | $24,607 |
| 2014 | $7,846 -13.7% | $24,607 -18.6% |
| 2013 | $9,089 +0.4% | $30,226 |
| 2012 | $9,055 +3.2% | $30,226 |
| 2011 | $8,771 +19.5% | $30,226 -15.7% |
| 2010 | $7,338 -9.7% | $35,866 |
| 2009 | $8,122 +9% | $35,866 -12% |
| 2008 | $7,449 +26.7% | $40,757 +35.2% |
| 2007 | $5,878 +9% | $30,147 |
| 2006 | $5,393 +12.1% | $30,147 |
| 2005 | $4,811 +2.4% | $30,147 +27.9% |
| 2004 | $4,697 +6% | $23,579 |
| 2003 | $4,433 +12.4% | $23,579 |
| 2002 | $3,943 +15.4% | $23,579 +17.3% |
| 2001 | $3,415 +2.3% | $20,108 |
| 2000 | $3,339 +6% | $20,108 |
| 1999 | $3,150 | $20,108 |
Find assessor info on the county website
Monthly payment
Est. payment
Payment breakdown
Explore the cost of this home by adjusting the details. Changes won't be saved.Climate risks
Neighborhood: 60513
Nearby schools
Schools provided by the listing agent
- Elementary: Hollywood Elementary School
- Middle: L J Hauser Junior High School
- High: Riverside Brookfield Twp Senior
- District: 96
Source: MRED as distributed by MLS GRID. This data may not be complete. We recommend contacting the local school district to confirm school assignments for this home.
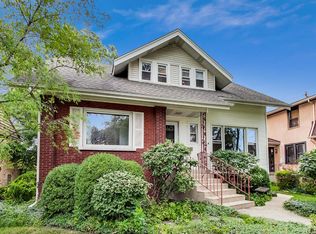


Similar homes
- $430,0004 bd3 ba1.4k sqft1737 N Sayre Ave, Chicago, IL 60707Re-activated
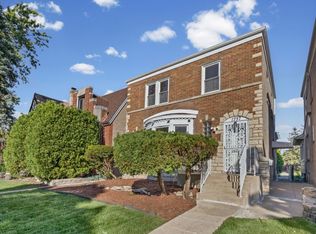 MLS ID #12777764, Melody Flowers-Simmons, Coldwell Banker Realty. MRED as distributed by MLS GRID
 - $485,0003 bd2 ba1.5k sqft390 Bartram Rd, Riverside, IL 60546Active
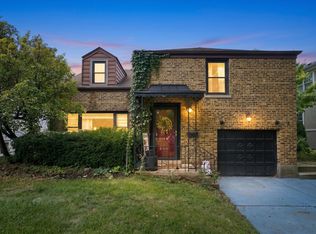 MLS ID #12751025, Rafay Qamar, Real Broker LLC. MRED as distributed by MLS GRID
 - $234,9002 bd1 ba1k sqft4418 Madison Ave, Brookfield, IL 60513New
 MLS ID #12786699, David Dominguez, Realty of America, LLC. MRED as distributed by MLS GRID
 - $--3 bd2 ba1.2k sqft7518 W 57th Pl, Summit, IL 60501Auction
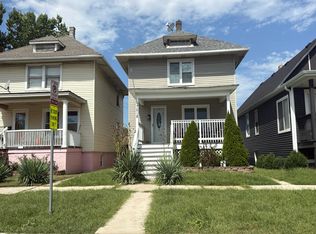 Auction.com 2
