Welcome to 390 Bartram Road in Riverside! This spacious brick home offers multiple levels of comfortable living space, hardwood floors, great natural light, and a flexible layout. The main level features a bright living room, separate dining area, and an updated kitchen with granite countertops, breakfast bar, stainless steel appliances, and plenty of cabinetry. The upper levels include 3 bedrooms plus a dedicated office/flex space, giving you extra room for working from home, studying, or additional storage. Several windows on the middle and upper levels have been replaced, and 3 bedrooms feature newer ceiling fans. Step outside to a deep fenced backyard with a paver patio and newer privacy fence installed in 2025, creating plenty of space for entertaining, gardening, pets, or relaxing outdoors. Additional updates include appliances approximately 4 years old, water heater approximately 3 years old, washer and dryer approximately 6 months old, sewer line relined, chimney tuckpointing completed, and A/C serviced and maintained. Conveniently located near Brookfield Zoo, neighborhood parks, downtown Riverside, restaurants, shopping, and the Riverside Metra station for an easy commute into Chicago. Assigned schools include A.F. Ames Elementary, L.J. Hauser Junior High, and Riverside Brookfield High School. An attached 1-car garage and wide driveway provide additional parking. A great combination of space, updates, outdoor living, and a desirable Riverside location. Schedule your showing today!
New
$500,000
390 Bartram Rd, Riverside, IL 60546
3beds
1,591sqft
Single Family Residence
Built in 1951
6,577 Square Feet Lot
$489,000 Zestimate®
$314/sqft
$-- HOA
What's special
Deep fenced backyardGreat natural lightNewer privacy fenceFlexible layoutWide drivewayBreakfast barSeparate dining area
- 3 days
- 672
- 53
Zillow last checked:
Listing updated:
Listed by:
Rafay Qamar (773)516-1111,
Real Broker LLC,
Daniel Manosalvas 586-577-6029,
Real Broker LLC
Source: MRED as distributed by MLS GRID,MLS#: 12751025
Facts & features
Interior
Bedrooms & bathrooms
- Bedrooms: 3
- Bathrooms: 2
- Full bathrooms: 1
- 1/2 bathrooms: 1
Rooms
- Room types: No additional rooms
Primary bedroom
- Features: Flooring (Wood Laminate), Bathroom (Full)
- Level: Third
- Area: 280 Square Feet
- Dimensions: 20X14
Bedroom 2
- Features: Flooring (Hardwood)
- Level: Second
- Area: 180 Square Feet
- Dimensions: 15X12
Bedroom 3
- Features: Flooring (Hardwood)
- Level: Second
- Area: 144 Square Feet
- Dimensions: 12X12
Dining room
- Features: Flooring (Hardwood)
- Level: Main
- Area: 180 Square Feet
- Dimensions: 15X12
Kitchen
- Features: Kitchen (Eating Area-Breakfast Bar, Granite Counters), Flooring (Wood Laminate)
- Level: Main
- Area: 165 Square Feet
- Dimensions: 15X11
Laundry
- Features: Flooring (Other)
- Level: Lower
- Area: 165 Square Feet
- Dimensions: 15X11
Living room
- Features: Flooring (Hardwood), Window Treatments (Blinds)
- Level: Main
- Area: 308 Square Feet
- Dimensions: 22X14
Heating
- Natural Gas
Cooling
- Central Air
Appliances
- Included: Range, Microwave, Dishwasher, Refrigerator, Washer, Dryer, Disposal
- Laundry: Main Level, Sink
Features
- Walk-In Closet(s)
- Flooring: Hardwood, Laminate
- Windows: Screens
- Basement: None
- Attic: Dormer
Interior area
- Total structure area: 1,648
- Total interior livable area: 1,591 sqft
Property
Parking
- Total spaces: 1
- Parking features: Concrete, Garage Door Opener, Yes, Garage Owned, Attached, Garage
- Attached garage spaces: 1
- Has uncovered spaces: Yes
Accessibility
- Accessibility features: No Disability Access
Features
- Levels: Tri-Level
- Stories: 3
- Patio & porch: Porch, Patio
- Exterior features: Fire Pit
Lot
- Size: 6,577 Square Feet
- Dimensions: 50X149X42X143
Details
- Parcel number: 15253060330000
- Special conditions: None
- Other equipment: TV-Cable, TV-Dish, Ceiling Fan(s), Sump Pump
Construction
Type & style
- Home type: SingleFamily
- Property subtype: Single Family Residence
Materials
- Brick
Condition
- New construction: No
- Year built: 1951
Utilities & green energy
- Electric: Circuit Breakers
- Sewer: Public Sewer
- Water: Public
Community & HOA
Community
- Features: Park, Curbs, Sidewalks, Street Lights, Street Paved
- Security: Carbon Monoxide Detector(s)
HOA
- Services included: None
Location
- Region: Riverside
Financial & listing details
- Price per square foot: $314/sqft
- Tax assessed value: $370,000
- Annual tax amount: $12,327
- Date on market: 9/22/2026
- Ownership: Fee Simple
Estimated market value
$489,000
$465,000 - $513,000
$3,247/mo
Price history
| Date | Event | Price |
|---|---|---|
| 9/22/2026 | Listed for sale | $500,000+47.5%$314/sqft |
Source:  MRED as distributed by MLS GRID #12751025 Report a problem MRED as distributed by MLS GRID #12751025 Report a problem | ||
| 3/1/2022 | Sold | $339,000$213/sqft |
Source: MRED as distributed by MLS GRID #11273736 Report a problem | ||
| 11/19/2021 | Listing removed | -- |
Source: MRED as distributed by MLS GRID #11247873 Report a problem | ||
| 10/15/2021 | Listed for sale | $339,000$213/sqft |
Source: MRED as distributed by MLS GRID #11247873 Report a problem | ||
| 10/9/2021 | Contingent | $339,000$213/sqft |
Source: MRED as distributed by MLS GRID #11235469 Report a problem | ||
| 10/7/2021 | Listed for sale | $339,000+36.1%$213/sqft |
Source: MRED as distributed by MLS GRID #11235469 Report a problem | ||
| 7/12/2011 | Listing removed | $249,000+7.1%$157/sqft |
Source: Visual Tour #07617784 Report a problem | ||
| 3/11/2011 | Sold | $232,500-6.6%$146/sqft |
Source: MRED as distributed by MLS GRID #07617784 Report a problem | ||
| 1/20/2011 | Price change | $249,000-14.1%$157/sqft |
Source: Visual Tour #07617784 Report a problem | ||
| 9/2/2010 | Listed for sale | $289,900$182/sqft |
Source: Visual Tour #07617784 Report a problem | ||
Public tax history
| Year | Property taxes | Tax assessment |
|---|---|---|
| 2024 | $12,327 +4.1% | $37,000 |
| 2023 | $11,837 +5.1% | $37,000 +12.7% |
| 2022 | $11,260 +3.8% | $32,818 |
| 2021 | $10,853 +2.6% | $32,818 |
| 2020 | $10,579 +14.1% | $32,818 +10.3% |
| 2019 | $9,268 +3% | $29,763 |
| 2018 | $8,994 -2.9% | $29,763 -5.2% |
| 2017 | $9,264 +2.2% | $31,402 +11.2% |
| 2016 | $9,069 +2.8% | $28,248 |
| 2015 | $8,818 +1.6% | $28,248 -6% |
| 2014 | $8,678 +34.9% | $30,063 +29.3% |
| 2013 | $6,433 +0.9% | $23,250 |
| 2012 | $6,374 -6.3% | $23,250 |
| 2011 | $6,803 -26.1% | $23,250 -31.4% |
| 2010 | $9,204 +0.7% | $33,905 |
| 2009 | $9,136 +2.3% | $33,905 -12% |
| 2008 | $8,932 +13.1% | $38,529 +15.3% |
| 2007 | $7,897 +9.1% | $33,404 |
| 2006 | $7,241 -22.4% | $33,404 -27.9% |
| 2005 | $9,329 +30.5% | $46,353 +37.7% |
| 2004 | $7,150 +3.5% | $33,658 |
| 2003 | $6,906 +11.6% | $33,658 |
| 2002 | $6,187 +14.5% | $33,658 +29.2% |
| 2001 | $5,406 +16.7% | $26,047 |
| 2000 | $4,633 -2.1% | $26,047 |
| 1999 | $4,730 | $26,047 |
Find assessor info on the county website
Monthly payment
Est. payment
Payment breakdown
Explore the cost of this home by adjusting the details. Changes won't be saved.Climate risks
Neighborhood: 60546
Nearby schools
Schools provided by the listing agent
- Elementary: A F Ames Elementary School
- Middle: L J Hauser Junior High School
- High: Riverside Brookfield Twp Senior
- District: 96
Source: MRED as distributed by MLS GRID. This data may not be complete. We recommend contacting the local school district to confirm school assignments for this home.
Similar homes
- $399,9003 bd2 ba1.1k sqft2430 Westover Ave, North Riverside, IL 60546New
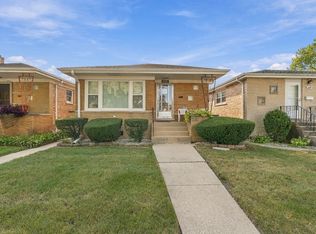 MLS ID #12765973, Kim Wirtz, ABR,CRS,e-PRO, Wirtz Real Estate Group Inc.. MRED as distributed by MLS GRID
 - $485,0004 bd2 ba1.2k sqft310 Shenstone Rd, Riverside, IL 60546Re-activated
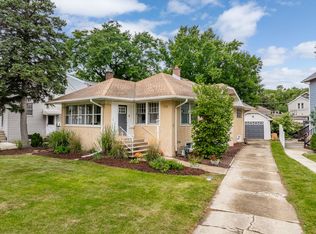 MLS ID #12752117, Sabrina Glover, ABR,CSC,PSA, Platinum Partners Realtors. MRED as distributed by MLS GRID
 - $395,0004 bd2 ba1.6k sqft9001 W 23rd St, North Riverside, IL 60546New
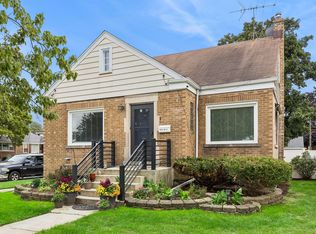 MLS ID #12747061, Michelle Galindo, Baird & Warner. MRED as distributed by MLS GRID
 - $485,0003 bd3 ba1.8k sqft1448 Concord Ave, Westchester, IL 60154New
 MLS ID #12765088, Bonita Falco, L.W. Reedy Real Estate. MRED as distributed by MLS GRID
