Easy one-level living in a convenient Brookfield location! Situated on a corner lot, this ranch offers a comfortable floor plan with a bright living and dining room combination and an updated kitchen featuring quartz countertops. Two bedrooms and a beautifully renovated full bath complete the main level, while the finished basement adds valuable living space with a spacious recreation/family room, third bedroom, and second full bath. Outside, enjoy a fenced yard with a patio and detached two-car garage. Located just a short walk from the Metra station with easy access to schools, parks, restaurants, shopping, and everything Brookfield has to offer, this home combines everyday convenience with plenty of flexible living space.
New
$345,000
3848 Raymond Ave, Brookfield, IL 60513
3beds
950sqft
Single Family Residence
Built in 1957
4,500 Square Feet Lot
$-- Zestimate®
$363/sqft
$-- HOA
What's special
Detached two-car garageCorner lot
- 8 hours
- 54
- 13
Zillow last checked:
Listing updated:
Listed by:
Agnes Halmon 708-209-6246,
@properties Christie's International Real Estate
Source: MRED as distributed by MLS GRID,MLS#: 12792421
Facts & features
Interior
Bedrooms & bathrooms
- Bedrooms: 3
- Bathrooms: 2
- Full bathrooms: 2
Rooms
- Room types: Storage
Primary bedroom
- Features: Flooring (Hardwood), Window Treatments (All)
- Area: 143 Square Feet
- Dimensions: 13X11
Bedroom 2
- Features: Flooring (Hardwood), Window Treatments (All)
- Area: 121 Square Feet
- Dimensions: 11X11
Bedroom 3
- Features: Flooring (Ceramic Tile), Window Treatments (All)
- Area: 120 Square Feet
- Dimensions: 12X10
Family room
- Features: Flooring (Ceramic Tile), Window Treatments (All)
- Area: 357 Square Feet
- Dimensions: 21X17
Kitchen
- Features: Kitchen (Eating Area-Table Space)
- Area: 136 Square Feet
- Dimensions: 08X17
Laundry
- Features: Flooring (Ceramic Tile), Window Treatments (All)
- Area: 80 Square Feet
- Dimensions: 8X10
Living room
- Features: Flooring (Hardwood), Window Treatments (All)
- Area: 198 Square Feet
- Dimensions: 18X11
Storage
- Area: 64 Square Feet
- Dimensions: 8X8
Heating
- Forced Air
Cooling
- Central Air
Appliances
- Included: Range, Microwave, Dishwasher, Refrigerator, Washer, Dryer
Features
- 1st Floor Bedroom, In-Law Floorplan, 1st Floor Full Bath
- Flooring: Hardwood
- Basement: Finished,Full
Interior area
- Total structure area: 0
- Total interior livable area: 950 sqft
Property
Parking
- Total spaces: 2
- Parking features: Concrete, Side Driveway, Garage Door Opener, Yes, Garage Owned, Detached, Garage
- Garage spaces: 2
- Has uncovered spaces: Yes
Accessibility
- Accessibility features: No Disability Access
Features
- Patio & porch: Patio
- Fencing: Fenced
Lot
- Size: 4,500 Square Feet
- Dimensions: 30 x 150
- Features: Corner Lot
Details
- Parcel number: 15343280260000
- Special conditions: None
Construction
Type & style
- Home type: SingleFamily
- Property subtype: Single Family Residence
Materials
- Brick
- Roof: Asphalt
Condition
- New construction: No
- Year built: 1957
Utilities & green energy
- Electric: Circuit Breakers, 100 Amp Service
- Sewer: Public Sewer, Storm Sewer
- Water: Lake Michigan
Community & HOA
Community
- Features: Park, Curbs, Sidewalks, Street Lights, Street Paved
HOA
- Services included: None
Location
- Region: Brookfield
Financial & listing details
- Price per square foot: $363/sqft
- Tax assessed value: $220,000
- Annual tax amount: $6,444
- Date on market: 10/23/2026
- Ownership: Fee Simple
Estimated market value
Not available
Estimated sales range
Not available
Not available
Price history
| Date | Event | Price |
|---|---|---|
| 10/23/2026 | Listed for sale | $345,000$363/sqft |
Source:  MRED as distributed by MLS GRID #12792421 Report a problem | ||
| 10/23/2026 | Listing removed | $345,000$363/sqft |
Source: MRED as distributed by MLS GRID #12777917 Report a problem | ||
| 10/10/2026 | Contingent | $345,000$363/sqft |
Source: MRED as distributed by MLS GRID #12777917 Report a problem | ||
| 10/9/2026 | Listed for sale | $345,000+67.5%$363/sqft |
Source: MRED as distributed by MLS GRID #12777917 Report a problem | ||
| 8/23/2013 | Sold | $206,000-4.1%$217/sqft |
Source: MRED as distributed by MLS GRID #08294481 Report a problem | ||
| 7/16/2013 | Pending sale | $214,900$226/sqft |
Source: Classic Realty Group #08294481 Report a problem | ||
| 6/2/2013 | Price change | $214,900-2.3%$226/sqft |
Source: Classic Realty Group #08294481 Report a problem | ||
| 3/19/2013 | Listed for sale | $219,900+10.8%$231/sqft |
Source: Classic Realty Group #08294481 Report a problem | ||
| 5/9/2003 | Sold | $198,500+35%$209/sqft |
Source: Public Record Report a problem | ||
| 4/10/2001 | Sold | $147,000+24.6%$155/sqft |
Source: Public Record Report a problem | ||
| 4/16/1997 | Sold | $118,000$124/sqft |
Source: Public Record Report a problem | ||
Public tax history
| Year | Property taxes | Tax assessment |
|---|---|---|
| 2024 | $6,247 -6.4% | $22,000 +0% |
| 2023 | $6,671 -4.2% | $21,998 +9.3% |
| 2022 | $6,964 +2.5% | $20,132 |
| 2021 | $6,792 -9.8% | $20,132 -9.4% |
| 2020 | $7,527 +15.7% | $22,217 +11.5% |
| 2019 | $6,503 +4.2% | $19,919 |
| 2018 | $6,242 -0.2% | $19,919 -6.4% |
| 2017 | $6,251 -4.1% | $21,283 +6.4% |
| 2016 | $6,520 +4.8% | $20,012 |
| 2015 | $6,222 -11.8% | $20,012 |
| 2014 | $7,056 +17% | $20,012 -4.4% |
| 2013 | $6,031 +0.6% | $20,940 |
| 2012 | $5,997 +2% | $20,940 |
| 2011 | $5,878 -16.1% | $20,940 -12.2% |
| 2010 | $7,008 -0.6% | $23,862 |
| 2009 | $7,050 +6.4% | $23,862 -5% |
| 2008 | $6,624 +25.6% | $25,117 +15.4% |
| 2007 | $5,275 +2.5% | $21,767 |
| 2006 | $5,148 +8.3% | $21,767 |
| 2005 | $4,754 +27.7% | $21,767 +30.6% |
| 2004 | $3,724 +5% | $16,673 |
| 2003 | $3,546 +5% | $16,673 |
| 2002 | $3,378 +37.4% | $16,673 +25.3% |
| 2001 | $2,458 +3.1% | $13,308 |
| 2000 | $2,383 +3.4% | $13,308 |
| 1999 | $2,306 | $13,308 |
Find assessor info on the county website
Monthly payment
Est. payment
Payment breakdown
Explore the cost of this home by adjusting the details. Changes won't be saved.Climate risks
Neighborhood: 60513
Nearby schools
Schools provided by the listing agent
- Elementary: Brook Park Elementary School
- Middle: S E Gross Middle School
- High: Riverside Brookfield Twp Senior
- District: 95
Source: MRED as distributed by MLS GRID. This data may not be complete. We recommend contacting the local school district to confirm school assignments for this home.

Similar homes
- $399,7003 bd2 ba1.1k sqft3916 Sunnyside Ave, Brookfield, IL 60513Active
 MLS ID #12753680, Neil Gates, Chase Real Estate LLC. MRED as distributed by MLS GRID
- $349,8733 bd2 ba1.3k sqft3833 Oak Park Ave, Berwyn, IL 60402New
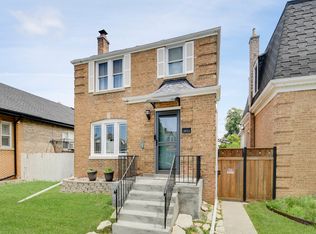 MLS ID #12789497, Thomas Domasik, RE/MAX 10 in the Park. MRED as distributed by MLS GRID
- $365,0004 bd1 ba1.4k sqft4246 Blanchan Ave, Brookfield, IL 60513Active
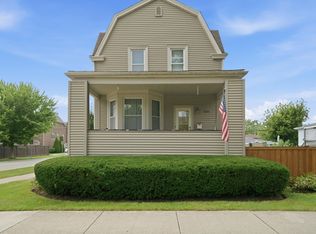 MLS ID #12747759, Steve Budzik, ICandy Realty LLC. MRED as distributed by MLS GRID
- $289,5003 bd2 ba1k sqft3839 Harvey Ave, Berwyn, IL 60402New
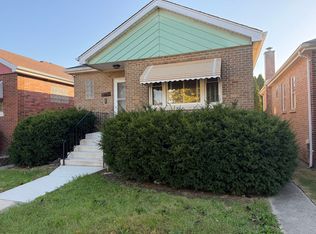 MLS ID #12790894, Juan Del Real, GRI, Solutions Realty & Assoc LLC. MRED as distributed by MLS GRID
