Welcome to this wonderful vintage Bungalow featuring hardwood floors throughout most of this home along with beautiful woodwork .Located on an oversized lot in highly desirable Brookfield location. Offering an abundance of space and versatility, this home features a large foyer that opens to a spacious main level with a formal living room, dining room, comfortable family room, den and kitchen with granite counters and breakfast bar. A convenient powder room completes the main level. Upstairs, you'll find three bedrooms and a full bath. The main bedroom has a walk in closet. The second bedroom has a doorway into the third bedroom. Each has a hallway door entry. The large, partially finished basement offers even more living space, complete with an additional full bathroom and is ideal for a recreation room, home gym, hobby space, or extra entertaining area. Updated windows through out most of the house. Outside, enjoy the oversized lot, a two car plus garage, a convenient side driveway with plenty of room to appreciate the property. With its generous room sizes, flexible living space, and fantastic Brookfield location, this home offers endless possibilities to make your own. This home is an estate and being conveyed As Is.
New
$450,000
3720 Arthur Ave, Brookfield, IL 60513
3beds
1,747sqft
Single Family Residence
Built in 1921
7,500 Square Feet Lot
$-- Zestimate®
$258/sqft
$-- HOA
What's special
Vintage bungalowLarge partially finished basementFlexible living spaceDining roomOversized lotComfortable family roomBeautiful woodwork
- --
- 375
- views
- 53
- saves
Zillow last checked:
Listing updated:
Listed by:
Joanne Brill, GRI (630)565-1630,
Coldwell Banker Realty
Source: MRED as distributed by MLS GRID,MLS#: 12764271
Facts & features
Interior
Bedrooms & bathrooms
- Bedrooms: 3
- Bathrooms: 3
- Full bathrooms: 2
- 1/2 bathrooms: 1
Rooms
- Room types: Den
Primary bedroom
- Features: Flooring (Hardwood)
- Area: 154 Square Feet
- Dimensions: 14X11
Bedroom 2
- Features: Flooring (Hardwood), Window Treatments (Blinds)
- Area: 121 Square Feet
- Dimensions: 11X11
Bedroom 3
- Features: Flooring (Hardwood)
- Area: 121 Square Feet
- Dimensions: 11X11
Den
- Features: Flooring (Carpet), Window Treatments (Blinds, Double Pane Windows)
- Level: Main
- Area: 136 Square Feet
- Dimensions: 17X8
Dining room
- Features: Flooring (Hardwood)
- Level: Main
- Area: 168 Square Feet
- Dimensions: 14X12
Family room
- Features: Flooring (Hardwood), Window Treatments (Blinds)
- Level: Main
- Area: 323 Square Feet
- Dimensions: 19X17
Kitchen
- Features: Kitchen (Eating Area-Breakfast Bar), Flooring (Ceramic Tile)
- Level: Main
- Area: 170 Square Feet
- Dimensions: 17X10
Living room
- Features: Flooring (Hardwood)
- Level: Main
- Area: 196 Square Feet
- Dimensions: 14X14
Heating
- Forced Air
Cooling
- Window Unit(s)
Appliances
- Included: Dishwasher, Refrigerator, Washer, Dryer
- Laundry: Gas Dryer Hookup, In Unit, Sink
Features
- Replacement Windows
- Flooring: Hardwood
- Windows: Replacement Windows
- Basement: Partially Finished,Full
- Attic: Unfinished
- Number of fireplaces: 1
- Fireplace features: Wood Burning Stove, Family Room
Interior area
- Total structure area: 0
- Total interior livable area: 1,747 sqft
Property
Parking
- Total spaces: 2
- Parking features: Concrete, Yes, Garage Owned, Detached, Garage
- Garage spaces: 2
Accessibility
- Accessibility features: No Disability Access
Features
- Stories: 1.5
Lot
- Size: 7,500 Square Feet
- Dimensions: 60x125
Details
- Parcel number: 15343220210000
- Special conditions: None
- Other equipment: Ceiling Fan(s)
Construction
Type & style
- Home type: SingleFamily
- Architectural style: Bungalow
- Property subtype: Single Family Residence
Materials
- Vinyl Siding, Brick
Condition
- New construction: No
- Year built: 1921
Utilities & green energy
- Electric: Circuit Breakers
- Sewer: Public Sewer
- Water: Lake Michigan
Community & HOA
Community
- Features: Curbs, Sidewalks, Street Lights, Street Paved
HOA
- Services included: None
Location
- Region: Brookfield
Financial & listing details
- Price per square foot: $258/sqft
- Tax assessed value: $350,000
- Annual tax amount: $11,033
- Date on market: 10/21/2026
- Ownership: Fee Simple
Estimated market value
Not available
Estimated sales range
Not available
Not available
Price history
| Date | Event | Price |
|---|---|---|
| 3/30/1999 | Sold | $61,500$35/sqft |
Source: Public Record Report a problem | ||
Public tax history
| Year | Property taxes | Tax assessment |
|---|---|---|
| 2024 | $10,695 +3.2% | $35,000 |
| 2023 | $10,367 +12.8% | $35,000 +24.1% |
| 2022 | $9,189 +37% | $28,210 |
| 2021 | $6,710 +10.2% | $28,210 |
| 2020 | $6,089 -9.7% | $28,210 -12.3% |
| 2019 | $6,741 +4% | $32,177 |
| 2018 | $6,484 +15% | $32,177 |
| 2017 | $5,637 -21.2% | $32,177 +33% |
| 2016 | $7,150 -11.8% | $24,202 -7% |
| 2015 | $8,106 +1.2% | $26,029 |
| 2014 | $8,013 +7.7% | $26,029 +0.2% |
| 2013 | $7,440 +0.5% | $25,970 |
| 2012 | $7,401 +2.3% | $25,970 |
| 2011 | $7,232 +25.8% | $25,970 -6.4% |
| 2010 | $5,748 +0.1% | $27,748 |
| 2009 | $5,744 +11.5% | $27,748 -5% |
| 2008 | $5,150 +11.2% | $29,209 +13.1% |
| 2007 | $4,632 +4.4% | $25,836 |
| 2006 | $4,438 +9.7% | $25,836 |
| 2005 | $4,044 +5.1% | $25,836 +34.8% |
| 2004 | $3,848 +4.3% | $19,170 |
| 2003 | $3,688 +4.9% | $19,170 |
| 2002 | $3,515 +5.5% | $19,170 +10.7% |
| 2001 | $3,333 +3.2% | $17,324 |
| 2000 | $3,229 +1.5% | $17,324 |
| 1999 | $3,183 | $17,324 |
Find assessor info on the county website
Monthly payment
Est. payment
Payment breakdown
Explore the cost of this home by adjusting the details. Changes won't be saved.Climate risks
Neighborhood: 60513
Nearby schools
Schools provided by the listing agent
- Elementary: Brook Park Elementary School
- Middle: S E Gross Middle School
- High: Riverside Brookfield Twp Senior
- District: 95
Source: MRED as distributed by MLS GRID. This data may not be complete. We recommend contacting the local school district to confirm school assignments for this home.
Similar homes
- $439,9993 bd2 ba1.3k sqft9431 Congress Park Ave, Brookfield, IL 60513New
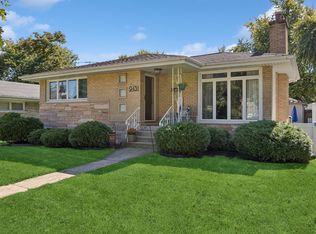 MLS ID #12789671, Gerardo Tapia-Quiroz, Baird & Warner. MRED as distributed by MLS GRID
- $449,7003 bd2 ba1.1k sqft9516 Jackson Ave, Brookfield, IL 60513New
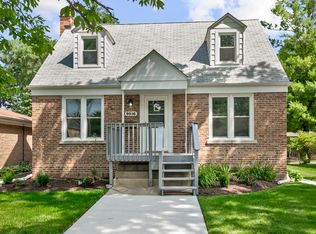 MLS ID #12790538, Neil Gates, Chase Real Estate LLC. MRED as distributed by MLS GRID
- $455,0004 bd2 ba2k sqft4610 Dubois Blvd, Brookfield, IL 60513New
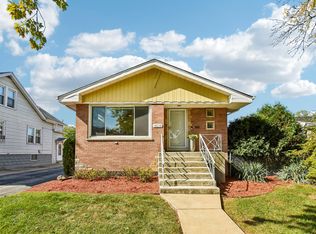 MLS ID #12778222, Richard Dykstra, Redfin Corporation. MRED as distributed by MLS GRID
- $345,0003 bd2 ba950 sqft3848 Raymond Ave, Brookfield, IL 60513New
 MLS ID #12792421, Agnes Halmon, @properties Christie's International Real Estate. MRED as distributed by MLS GRID
