Welcome to this impressive four-bedroom, three-bath home offering nearly 2,300 square feet of finished living space, including the lower level! With its spacious, thoughtfully designed layout, beautiful hardwood flooring throughout much of the interior, and expansive fenced backyard, this home offers an exceptional combination of space and comfort. Step inside to a welcoming foyer, where graceful architectural arches open into a spacious living room highlighted by a beautiful bow window. The wonderfully spacious eat-in kitchen offers abundant cabinetry, a center island, a skylight, and plenty of room for cooking, dining, and gathering. The upper level features four generously sized bedrooms with hardwood floors, including a spacious primary suite with a beautifully remodeled private bath and walk-in closet. An exceptional bonus is the expansive 21' x 10' carpeted storage area located above the garage, providing an abundance of additional space for seasonal items and other storage needs. Downstairs, the inviting family room is anchored by a striking natural stone, wood-burning fireplace, while a separate recreation room provides even more space to spread out, entertain, or pursue your favorite activities. French doors from the recreation room open directly onto an impressive 20' x 22' deck overlooking the expansive fenced backyard, creating a fantastic setting for outdoor dining, entertaining, or simply relaxing. A dedicated laundry room adds everyday convenience. The home also features an attached 2.5-car garage. Numerous improvements add to the home's appeal, including a beautifully remodeled primary bath (2014), roof and skylight replacement (2017), second-floor renovations (2018), kitchen bay window replacement (2022), and a new 50-gallon water heater (2026). The garage even includes a 240-volt outlet for EV charging. Conveniently located in Brookfield within Lyons Township High School District 204, this home offers abundant living space, desirable features, and outstanding potential. The property is being sold as-is.
Contingent
$599,000
4501 Oak Ave, Brookfield, IL 60513
4beds
2,300sqft
Single Family Residence
Built in 1970
8,046 Square Feet Lot
$-- Zestimate®
$260/sqft
$-- HOA
What's special
Spacious thoughtfully designed layoutFour-bedroom three-bath homeGraceful architectural archesCenter islandExpansive fenced backyardBeautifully remodeled private bathBeautiful bow window
- --
- 1,320
- views
- 117
- saves
Zillow last checked:
Listing updated:
Listed by:
Rosie Gonzalez (708)497-9224,
Coldwell Banker Realty,
Luis Gonzalez 773-851-2668,
Coldwell Banker Realty
Source: MRED as distributed by MLS GRID,MLS#: 12785263
Facts & features
Interior
Bedrooms & bathrooms
- Bedrooms: 4
- Bathrooms: 3
- Full bathrooms: 3
Rooms
- Room types: Foyer, Deck, Recreation Room
Primary bedroom
- Features: Flooring (Hardwood), Window Treatments (Bay Window(s), Window Treatments), Bathroom (Full)
- Level: Second
- Area: 256 Square Feet
- Dimensions: 16X16
Bedroom 2
- Features: Flooring (Hardwood), Window Treatments (Window Treatments)
- Level: Second
- Area: 126 Square Feet
- Dimensions: 14X9
Bedroom 3
- Features: Flooring (Hardwood), Window Treatments (Window Treatments)
- Level: Second
- Area: 130 Square Feet
- Dimensions: 13X10
Bedroom 4
- Features: Flooring (Hardwood), Window Treatments (Window Treatments)
- Level: Second
- Area: 130 Square Feet
- Dimensions: 13X10
Deck
- Level: Main
- Area: 440 Square Feet
- Dimensions: 20X22
Family room
- Features: Flooring (Wood Laminate), Window Treatments (Shutters)
- Level: Lower
- Area: 264 Square Feet
- Dimensions: 22X12
Foyer
- Features: Flooring (Hardwood)
- Level: Main
- Area: 48 Square Feet
- Dimensions: 12X4
Kitchen
- Features: Kitchen (Eating Area-Table Space), Flooring (Hardwood), Window Treatments (Blinds)
- Level: Main
- Area: 264 Square Feet
- Dimensions: 22X12
Laundry
- Features: Flooring (Vinyl), Window Treatments (Window Treatments)
- Level: Lower
- Area: 126 Square Feet
- Dimensions: 14X9
Living room
- Features: Flooring (Hardwood), Window Treatments (Curtains/Drapes)
- Level: Main
- Area: 234 Square Feet
- Dimensions: 18X13
Recreation room
- Features: Flooring (Ceramic Tile), Window Treatments (Blinds)
- Level: Lower
- Area: 378 Square Feet
- Dimensions: 27X14
Heating
- Forced Air
Cooling
- Central Air
Appliances
- Included: Microwave, Dishwasher, Refrigerator, Disposal, Cooktop, Oven, Electric Cooktop, Humidifier, Gas Water Heater
- Laundry: Sink
Features
- Walk-In Closet(s)
- Windows: Skylight(s)
- Basement: Finished,Partial
- Attic: Unfinished
- Number of fireplaces: 1
- Fireplace features: Wood Burning, Family Room
Interior area
- Total structure area: 0
- Total interior livable area: 2,300 sqft
Property
Parking
- Total spaces: 2.5
- Parking features: Concrete, Garage Door Opener, Yes, Garage Owned, Attached, Garage
- Attached garage spaces: 2.5
- Has uncovered spaces: Yes
Accessibility
- Accessibility features: No Disability Access
Features
- Patio & porch: Deck
- Fencing: Fenced
Lot
- Size: 8,046 Square Feet
- Dimensions: 54 x 149
Details
- Parcel number: 18034160010000
- Special conditions: None
- Other equipment: Ceiling Fan(s), Sump Pump, Backup Sump Pump;
Construction
Type & style
- Home type: SingleFamily
- Property subtype: Single Family Residence
Materials
- Brick, Frame
- Roof: Asphalt
Condition
- New construction: No
- Year built: 1970
Utilities & green energy
- Electric: Circuit Breakers
- Sewer: Public Sewer
- Water: Lake Michigan, Public
Community & HOA
Community
- Features: Park, Tennis Court(s), Curbs, Sidewalks, Street Lights, Street Paved
HOA
- Services included: None
Location
- Region: Brookfield
Financial & listing details
- Price per square foot: $260/sqft
- Tax assessed value: $320,000
- Annual tax amount: $8,746
- Date on market: 10/15/2026
- Ownership: Fee Simple
Estimated market value
Not available
Estimated sales range
Not available
Not available
Price history
Price history is unavailable.
Public tax history
| Year | Property taxes | Tax assessment |
|---|---|---|
| 2024 | $8,394 +5.2% | $32,000 +0% |
| 2023 | $7,975 +18.3% | $31,999 +28.6% |
| 2022 | $6,742 +3.7% | $24,885 |
| 2021 | $6,502 -3% | $24,885 |
| 2020 | $6,701 +8.7% | $24,885 +8.5% |
| 2019 | $6,166 -24% | $22,927 |
| 2018 | $8,109 +43% | $22,927 |
| 2017 | $5,669 -2.1% | $22,927 +13.1% |
| 2016 | $5,788 +5.2% | $20,263 |
| 2015 | $5,502 +3.2% | $20,263 |
| 2014 | $5,331 -8.9% | $20,263 -10.9% |
| 2013 | $5,849 +1.6% | $22,740 |
| 2012 | $5,754 -6.3% | $22,740 |
| 2011 | $6,140 -8% | $22,740 -22.6% |
| 2010 | $6,672 +21.8% | $29,390 |
| 2009 | $5,479 +4.2% | $29,390 -7% |
| 2008 | $5,256 +6.2% | $31,603 +14.9% |
| 2007 | $4,951 -4.8% | $27,498 |
| 2006 | $5,203 +4.9% | $27,498 |
| 2005 | $4,957 +4.4% | $27,498 +38.6% |
| 2004 | $4,748 +16.8% | $19,837 |
| 2003 | $4,066 +0.3% | $19,837 |
| 2002 | $4,054 +20.3% | $19,837 +16.3% |
| 2001 | $3,370 +1.6% | $17,055 |
| 2000 | $3,317 +6.2% | $17,055 |
| 1999 | $3,123 | $17,055 |
Find assessor info on the county website
Monthly payment
Est. payment
Payment breakdown
Explore the cost of this home by adjusting the details. Changes won't be saved.Climate risks
Neighborhood: 60513
Nearby schools
Schools provided by the listing agent
- Elementary: Lincoln Elementary School
- Middle: Washington Middle School
- High: Lyons Twp High School
- District: 103
Source: MRED as distributed by MLS GRID. This data may not be complete. We recommend contacting the local school district to confirm school assignments for this home.
Similar homes
- $455,0004 bd2 ba2k sqft4610 Dubois Blvd, Brookfield, IL 60513Active
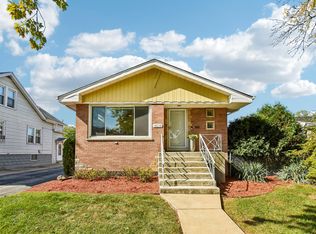 MLS ID #12778222, Richard Dykstra, Redfin Corporation. MRED as distributed by MLS GRID
- $525,0003 bd3 ba1.5k sqft545 S 6th Ave, La Grange, IL 60525New
 MLS ID #12804348, Elizabeth Goodchild, CSC,GRI, Realty of America. MRED as distributed by MLS GRID
- $635,0004 bd2 ba1.6k sqft5232 Howard Ave, Western Springs, IL 60558New
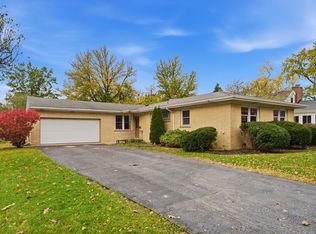 MLS ID #12799258, Gabriela Loncar, Loncar Realty. MRED as distributed by MLS GRID
- $389,9004 bd2 ba1.1k sqft8729 44th St, Lyons, IL 60534New
 MLS ID #12803887, Noemi Trujillo, Better Homes & Gardens Real Estate Connections. MRED as distributed by MLS GRID
