**Brookfield - Location, Location, Location!** Welcome to this beautifully remodeled split-level home in the heart of Brookfield, featuring **5 bedrooms, 2 full bathrooms, and approximately 2,130 sq ft of finished living space**. The main level features a bright and inviting open-concept layout with a modern kitchen connected to the dining and living areas. The home features **waterproof luxury vinyl plank flooring throughout**, along with two spacious bedrooms and a full bathroom on the main level. The second floor includes a private family room and a spacious primary bedroom, providing additional living space and flexibility. The finished lower level includes two additional bedrooms and a versatile living area with multiple options for use. Recent updates include a **new furnace, new water heater, updated electrical panel and service, waterproof luxury vinyl plank flooring throughout, newer appliances, new driveway, and a fully fenced backyard**. Located in a convenient Brookfield location, the property is approximately 15 minutes from Downtown Chicago, with easy access to the Metra train, parks, schools, I-55, and I-290. This beautifully updated home combines modern finishes, generous living space, and a desirable location in Brookfield.
Active
Price cut: $10K (10/10)
$429,000
4163 Eberly Ave, Brookfield, IL 60513
5beds
2,130sqft
Single Family Residence
Built in 1928
4,791 Square Feet Lot
$-- Zestimate®
$201/sqft
$-- HOA
What's special
Modern finishesFully fenced backyardSpacious primary bedroomGenerous living spaceNew drivewayNewer appliances
- 84 days
- 1,637
- 180
Zillow last checked:
Listing updated:
Listed by:
Misael Chacon (804)656-5007,
Beycome Brokerage Realty LLC
Source: MRED as distributed by MLS GRID,MLS#: 12714281
Facts & features
Interior
Bedrooms & bathrooms
- Bedrooms: 5
- Bathrooms: 2
- Full bathrooms: 2
Rooms
- Room types: Bedroom 5
Primary bedroom
- Level: Second
- Area: 220 Square Feet
- Dimensions: 10X22
Bedroom 2
- Level: Main
- Area: 120 Square Feet
- Dimensions: 10X12
Bedroom 3
- Level: Main
- Area: 110 Square Feet
- Dimensions: 10X11
Bedroom 4
- Level: Main
- Area: 150 Square Feet
- Dimensions: 10X15
Bedroom 5
- Level: Main
- Area: 144 Square Feet
- Dimensions: 12X12
Dining room
- Level: Main
- Area: 77 Square Feet
- Dimensions: 7X11
Family room
- Level: Second
- Area: 304 Square Feet
- Dimensions: 16X19
Kitchen
- Level: Main
- Area: 176 Square Feet
- Dimensions: 11X16
Laundry
- Level: Basement
- Area: 70 Square Feet
- Dimensions: 7X10
Living room
- Level: Main
- Area: 390 Square Feet
- Dimensions: 15X26
Heating
- Natural Gas, Forced Air
Cooling
- Central Air, None
Features
- Basement: Finished,Unfinished,Full
Interior area
- Total structure area: 0
- Total interior livable area: 2,130 sqft
Video & virtual tour
Property
Parking
- Total spaces: 2
- Parking features: Yes, Detached, Garage
- Garage spaces: 2
Accessibility
- Accessibility features: No Disability Access
Features
- Stories: 2
Lot
- Size: 4,791 Square Feet
- Dimensions: 35 x 135
Details
- Parcel number: 18031130330000
- Special conditions: Standard
Construction
Type & style
- Home type: SingleFamily
- Property subtype: Single Family Residence
Materials
- Brick
- Foundation: Concrete Perimeter
- Roof: Asphalt
Condition
- New construction: No
- Year built: 1928
- Major remodel year: 2024
Utilities & green energy
- Sewer: Public Sewer
- Water: Public
Community & HOA
HOA
- Services included: None
Location
- Region: Brookfield
Financial & listing details
- Price per square foot: $201/sqft
- Tax assessed value: $320,000
- Annual tax amount: $9,462
- Date on market: 7/23/2026
- Ownership: Fee Simple
Estimated market value
Not available
Estimated sales range
Not available
Not available
Price history
| Date | Event | Price |
|---|---|---|
| 10/10/2026 | Price change | $429,000-2.3%$201/sqft |
Source:  MRED as distributed by MLS GRID #12714281 Report a problem MRED as distributed by MLS GRID #12714281 Report a problem | ||
| 9/18/2026 | Price change | $439,000-2.2%$206/sqft |
Source: MRED as distributed by MLS GRID #12714281 Report a problem | ||
| 9/12/2026 | Price change | $449,000-2.2%$211/sqft |
Source: MRED as distributed by MLS GRID #12714281 Report a problem | ||
| 8/31/2026 | Price change | $459,000-2.1%$215/sqft |
Source: MRED as distributed by MLS GRID #12714281 Report a problem | ||
| 8/23/2026 | Price change | $469,000-2.1%$220/sqft |
Source: MRED as distributed by MLS GRID #12714281 Report a problem | ||
| 8/9/2026 | Price change | $479,000-2%$225/sqft |
Source: MRED as distributed by MLS GRID #12714281 Report a problem | ||
| 7/23/2026 | Listed for sale | $489,000+52.8%$230/sqft |
Source: MRED as distributed by MLS GRID #12714281 Report a problem | ||
| 4/30/2021 | Listing removed | -- |
Source: MRED as distributed by MLS GRID #10821715 Report a problem | ||
| 8/18/2020 | Listed for sale | $320,000+18.5%$150/sqft |
Source: Herve F. Barbera #10821715 Report a problem | ||
| 3/1/2019 | Listing removed | $2,500$1/sqft |
Source: Zillow Rental Manager Report a problem | ||
| 2/16/2019 | Price change | $2,500-10.7%$1/sqft |
Source: Owner Report a problem | ||
| 12/28/2018 | Price change | $2,800+12%$1/sqft |
Source: Owner Report a problem | ||
| 12/11/2018 | Listed for rent | $2,500$1/sqft |
Source: Owner Report a problem | ||
| 12/6/2018 | Sold | $270,000-8.5%$127/sqft |
Source: Public Record Report a problem | ||
| 11/20/2018 | Price change | $295,000-1%$138/sqft |
Source: Kale Realty #10055734 Report a problem | ||
| 10/17/2018 | Price change | $298,000-2.3%$140/sqft |
Source: Kale Realty #10055734 Report a problem | ||
| 10/11/2018 | Price change | $304,900-1.6%$143/sqft |
Source: Kale Realty #10055734 Report a problem | ||
| 10/8/2018 | Price change | $309,900-1.6%$145/sqft |
Source: Kale Realty #10055734 Report a problem | ||
| 10/3/2018 | Price change | $315,000-1.5%$148/sqft |
Source: Kale Realty #10055734 Report a problem | ||
| 9/18/2018 | Price change | $319,900-1.5%$150/sqft |
Source: Kale Realty #10055734 Report a problem | ||
| 8/30/2018 | Price change | $324,900-1.2%$153/sqft |
Source: Kale Realty #10055734 Report a problem | ||
| 8/17/2018 | Listed for sale | $329,000+151.1%$154/sqft |
Source: Kale Realty #10055734 Report a problem | ||
| 8/8/2017 | Sold | $131,000-6.4%$62/sqft |
Source: MRED as distributed by MLS GRID #09623966 Report a problem | ||
| 8/1/2017 | Pending sale | $139,900$66/sqft |
Source: RE/MAX City #09623966 Report a problem | ||
| 7/20/2017 | Listed for sale | $139,900+108.8%$66/sqft |
Source: RE/MAX City #09623966 Report a problem | ||
| 1/11/2017 | Sold | $67,000$31/sqft |
Source: MRED as distributed by MLS GRID #09323272 Report a problem | ||
Public tax history
| Year | Property taxes | Tax assessment |
|---|---|---|
| 2024 | $9,463 +3.5% | $32,000 +0% |
| 2023 | $9,141 +49% | $31,999 +76.8% |
| 2022 | $6,134 +3.6% | $18,095 |
| 2021 | $5,920 +2.3% | $18,095 |
| 2020 | $5,787 +12.8% | $18,095 +14.1% |
| 2019 | $5,129 +4.3% | $15,852 |
| 2018 | $4,920 +33% | $15,852 |
| 2017 | $3,699 -21.3% | $15,852 +9.3% |
| 2016 | $4,701 +8.7% | $14,507 |
| 2015 | $4,326 +45.8% | $14,507 |
| 2014 | $2,966 -21.7% | $14,507 -9.4% |
| 2013 | $3,789 -5.2% | $16,013 -5.4% |
| 2012 | $3,997 +1.9% | $16,923 |
| 2011 | $3,921 +4.3% | $16,923 -20.9% |
| 2010 | $3,760 +9.4% | $21,396 |
| 2009 | $3,435 +3.8% | $21,396 -7% |
| 2008 | $3,310 +4.6% | $23,006 +10.1% |
| 2007 | $3,166 +2.2% | $20,892 |
| 2006 | $3,096 +10.3% | $20,892 |
| 2005 | $2,808 -6.4% | $20,892 +36.8% |
| 2004 | $3,000 +5.8% | $15,268 |
| 2003 | $2,835 +11.1% | $15,268 |
| 2002 | $2,551 +23% | $15,268 +20.1% |
| 2001 | $2,074 +4.6% | $12,708 |
| 2000 | $1,984 +0% | $12,708 |
| 1999 | $1,984 | $12,708 |
Find assessor info on the county website
Monthly payment
Est. payment
Payment breakdown
Explore the cost of this home by adjusting the details. Changes won't be saved.Climate risks
Neighborhood: 60513
Nearby schools
Schools provided by the listing agent
- High: Lyons Twp High School
- District: 102
Source: MRED as distributed by MLS GRID. This data may not be complete. We recommend contacting the local school district to confirm school assignments for this home.
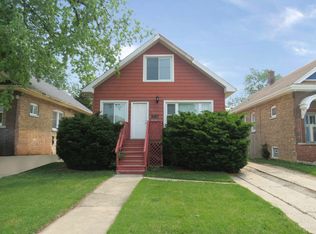
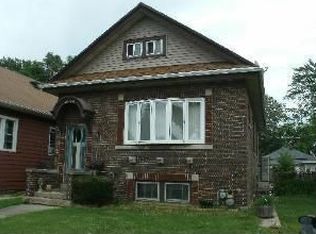
Similar homes
- $429,9004 bd2 ba1.4k sqft3226 Grand Blvd, Brookfield, IL 60513New
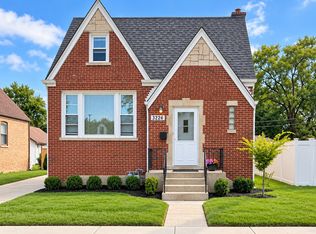 MLS ID #12785889, Noemi Trujillo, Better Homes & Gardens Real Estate Connections. MRED as distributed by MLS GRID
 - $424,9003 bd1 ba1.7k sqft(Undisclosed Address), Brookfield, IL 60513New
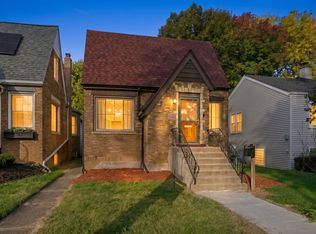 MLS ID #12776418, Eustaquio Verduzco, Extreme Realty LLC. MRED as distributed by MLS GRID
 - $394,7775 bd2 ba2.3k sqft30 Washington Ave, La Grange, IL 60525Active
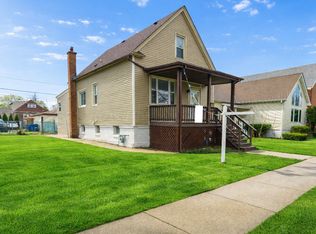 MLS ID #12780741, Jose Villasenor, SFR, Realty of America, LLC. MRED as distributed by MLS GRID
 - $435,0003 bd2 ba1.1k sqft9120 26th Pl, Brookfield, IL 60513New
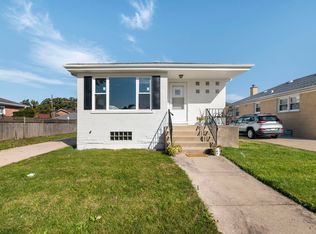 MLS ID #12778956, Steve Siciliano, CSC, Coldwell Banker Realty. MRED as distributed by MLS GRID
