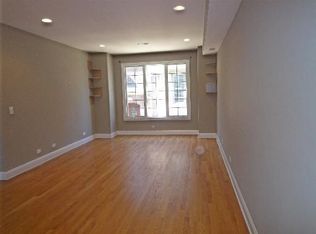
Spacious and thoughtfully designed, this 2,400+ sq. ft. townhome offers an impressive amount of living space with 3 bedrooms, 2.5 baths, and a 2-car attached garage. The open-concept floor plan features 9' ceilings on both the main and second levels, hardwood oak flooring throughout the main level, and a generously sized kitchen with 42" cabinetry, granite countertops, and GE stainless steel appliances. Upstairs, the spacious primary suite offers a private retreat with a Whirlpool tub and separate shower. Generous room sizes and a neutral foundation provide the perfect opportunity to add your own finishing touches and make the space your own. Ideally located near Metra transportation, Brookfield Zoo, shopping, dining, parks, and everyday conveniences, with easy access to Chicago. Located within the Congress Park Elementary, Park Junior High, and Lyons Township High School attendance areas. A wonderful opportunity to enjoy spacious, low-maintenance living in a convenient Brookfield location.
Price change
Price cut: $10K (11/6)
$390,000
9521 Shields Ave #9521, Brookfield, IL 60513
3beds
2,446sqft
Single Family Residence
Built in 2007
990 Square Feet Lot
$-- Zestimate®
$159/sqft
$250/mo HOA
What's special
Spacious and thoughtfully designedPrivate retreatNeutral foundationOpen-concept floor planGenerously sized kitchenGranite countertopsGenerous room sizes
- --
- 490
- views
- 33
- saves
Zillow last checked:
Listing updated:
Listed by:
Lana Erickson, AHWD,LHC (630)201-1080,
eXp Realty - Geneva
Source: MRED as distributed by MLS GRID,MLS#: 12660837
Facts & features
Interior
Bedrooms & bathrooms
- Bedrooms: 3
- Bathrooms: 3
- Full bathrooms: 2
- 1/2 bathrooms: 1
Rooms
- Room types: No additional rooms
Primary bedroom
- Features: Flooring (Carpet), Bathroom (Full)
- Level: Third
- Area: 169 Square Feet
- Dimensions: 13X13
Bedroom 2
- Features: Flooring (Carpet)
- Level: Third
- Area: 110 Square Feet
- Dimensions: 10X11
Bedroom 3
- Features: Flooring (Carpet)
- Level: Third
- Area: 100 Square Feet
- Dimensions: 10X10
Dining room
- Features: Flooring (Hardwood)
- Level: Second
- Area: 187 Square Feet
- Dimensions: 17X11
Family room
- Features: Flooring (Carpet)
- Level: Lower
- Area: 180 Square Feet
- Dimensions: 12X15
Kitchen
- Features: Kitchen (Eating Area-Breakfast Bar), Flooring (Hardwood)
- Level: Second
- Area: 170 Square Feet
- Dimensions: 17X10
Laundry
- Level: Main
- Area: 24 Square Feet
- Dimensions: 6X4
Living room
- Features: Flooring (Hardwood)
- Level: Second
- Area: 234 Square Feet
- Dimensions: 13X18
Heating
- Has Heating (Unspecified Type)
Cooling
- Central Air
Appliances
- Included: Range, Microwave, Dishwasher, Refrigerator, Washer, Dryer, Disposal, Humidifier
Features
- Flooring: Hardwood
- Basement: None
- Common walls with other units/homes: End Unit
Interior area
- Total structure area: 0
- Total interior livable area: 2,446 sqft
Property
Parking
- Total spaces: 2
- Parking features: Yes, Garage Owned, Attached, Garage
- Attached garage spaces: 2
Accessibility
- Accessibility features: No Disability Access
Features
- Patio & porch: Patio
Lot
- Size: 990 Square Feet
- Dimensions: 22 X 45
Details
- Parcel number: 18033000510000
- Special conditions: Home Warranty
Construction
Type & style
- Home type: SingleFamily
- Property subtype: Single Family Residence
Materials
- Brick, Stone
- Foundation: Concrete Perimeter
- Roof: Asphalt
Condition
- New construction: No
- Year built: 2007
Details
- Builder model: PLAN A
- Warranty included: Yes
Utilities & green energy
- Electric: 200+ Amp Service
- Sewer: Public Sewer
- Water: Lake Michigan
Community & HOA
HOA
- Has HOA: Yes
- Services included: Insurance, Exterior Maintenance, Lawn Care, Snow Removal
- HOA fee: $250 monthly
Location
- Region: Brookfield
Financial & listing details
- Price per square foot: $159/sqft
- Annual tax amount: $9,750
- Date on market: 9/10/2026
- Ownership: Fee Simple w/ HO Assn.
Estimated market value
Not available
Estimated sales range
Not available
Not available
Price history
| Date | Event | Price |
|---|---|---|
| 11/6/2026 | Listed for sale | $390,000-2.5%$159/sqft |
Source: eXp Realty #12660837 Report a problem | ||
| 9/25/2026 | Contingent | $400,000$164/sqft |
Source: eXp Realty #12660837 Report a problem | ||
| 9/10/2026 | Listed for sale | $400,000$164/sqft |
Source: eXp Realty #12660837 Report a problem | ||
Public tax history
Tax history is unavailable.
Monthly payment
Est. payment
Payment breakdown
Explore the cost of this home by adjusting the details. Changes won't be saved.Climate risks
Neighborhood: 60513
Nearby schools
Schools provided by the listing agent
- Elementary: Congress Park Elementary School
- Middle: Park Junior High School
- High: Lyons Twp High School
- District: 102
Source: MRED as distributed by MLS GRID. This data may not be complete. We recommend contacting the local school district to confirm school assignments for this home.
Similar homes
- $375,0003 bd2 ba1.6k sqft267 Weather Hill Dr, Willowbrook, IL 60527New
 MLS ID #12805280, Lauren Linder, Platinum Partners Realtors. MRED as distributed by MLS GRID
- $329,9002 bd2 ba1.2k sqft8909 Village Square Ln, Brookfield, IL 60513Active
 MLS ID #12763806, Stana Vukajlovic, Compass. MRED as distributed by MLS GRID
- $550,0003 bd3 ba1.3k sqft1525 Raymond Ave, La Grange Park, IL 60526New
 MLS ID #12800818, Sheila Gentile, CSC, Coldwell Banker Realty. MRED as distributed by MLS GRID
- $430,0003 bd3 ba1.6k sqft307 Blackstone Ave, Willow Springs, IL 60480Active
 MLS ID #12771661, Slawek Rachmaciej, Exit Realty Redefined. MRED as distributed by MLS GRID
