BEAUTIFUL AND SPACIOUS 2 BEDROOM PLUS LOFT (CAN BE EASILY CONVERTED into 3RD BEDROOM). BRIGHT VAULTED 2 STORY LIVING ROOM WITH FLOOR TO CEILING WINDOWS. FULL FINISHED BASEMENT WITH ADDITIONAL FULL BATHROOM AND SPACE TO USE IT AS A THIRD(GUEST) BEDROOM PLUS EXERCISE ROOM. GREAT SIZE KITCHEN WITH NEWUTRAL COLOR CABINETRY AND GRANITE COUNTERTOPS, CONVENIENT CLOSE BY PANTRY AND PLENTY OF CABINETS. HARDWOOD FLOORS ON ALL MAIN LEVEL -LIVING ROOM, KITCHEN, EATING AREA PLUS FORMAL DINING ROOM WITH SLIDING DOOR LEADING TO EXTENDED CONCRETE PATIO. MASTER BEDROOM BOASTS TWO LARGE WALK-IN CLOSETS, MASTER BATH WITH SEPARATE SHOWER AND SOAKING TUB. CONVENIENT SECOND FLOOR LAUNDRY ROOM. THIS HOME IS IN GREAT QUIET LOCATION IN PARK PLACE SUBDIVISION IN ITASCA AND VERY CLOSE TO ELK GROVE VILLAGE DOWNTOWN , WOODFIELD MALL AND 290/390/90 HWYS . PRICED ACCORDING TO THE CONDITION. VACANT AND EASY TO SHOW.
New
$429,000
394 Bay Dr, Itasca, IL 60143
3beds
2,150sqft
Townhouse, Single Family Residence
Built in 1999
1,925 Square Feet Lot
$423,000 Zestimate®
$200/sqft
$303/mo HOA
What's special
Exercise roomConvenient close by pantryPlenty of cabinets
- --
- 303
- views
- 34
- saves
Zillow last checked:
Listing updated:
Listed by:
Emilia Ivanova (847)767-2087,
Coldwell Banker Realty
Source: MRED as distributed by MLS GRID,MLS#: 12802625
Facts & features
Interior
Bedrooms & bathrooms
- Bedrooms: 3
- Bathrooms: 4
- Full bathrooms: 3
- 1/2 bathrooms: 1
Rooms
- Room types: Eating Area, Loft
Primary bedroom
- Features: Flooring (Carpet), Window Treatments (Blinds), Bathroom (Full)
- Level: Second
- Area: 208 Square Feet
- Dimensions: 16X13
Bedroom 2
- Features: Flooring (Carpet), Window Treatments (Blinds)
- Level: Second
- Area: 132 Square Feet
- Dimensions: 12X11
Bedroom 3
- Features: Flooring (Luxury Vinyl)
- Level: Basement
- Area: 288 Square Feet
- Dimensions: 16X18
Dining room
- Features: Flooring (Hardwood), Window Treatments (Blinds)
- Level: Main
- Area: 110 Square Feet
- Dimensions: 11X10
Eating area
- Features: Flooring (Hardwood), Window Treatments (Blinds)
- Level: Main
- Area: 81 Square Feet
- Dimensions: 9X9
Kitchen
- Features: Kitchen (Eating Area-Table Space, Pantry-Closet), Flooring (Hardwood)
- Level: Main
- Area: 130 Square Feet
- Dimensions: 13X10
Laundry
- Features: Flooring (Vinyl)
- Level: Second
- Area: 56 Square Feet
- Dimensions: 8X7
Living room
- Features: Flooring (Hardwood), Window Treatments (Blinds)
- Level: Main
- Area: 234 Square Feet
- Dimensions: 18X13
Loft
- Features: Flooring (Carpet), Window Treatments (Blinds)
- Level: Second
- Area: 156 Square Feet
- Dimensions: 13X12
Heating
- Forced Air
Cooling
- Central Air
Appliances
- Included: Range, Microwave, Dishwasher, Refrigerator, Washer, Dryer, Disposal
- Laundry: Upper Level, Washer Hookup, In Unit
Features
- Cathedral Ceiling(s)
- Flooring: Hardwood
- Windows: Screens
- Basement: Finished,Full
Interior area
- Total structure area: 2,200
- Total interior livable area: 2,150 sqft
- Finished area below ground: 550
Property
Parking
- Total spaces: 2
- Parking features: Asphalt, Garage Door Opener, Yes, Garage Owned, Attached, Garage
- Attached garage spaces: 2
- Has uncovered spaces: Yes
Accessibility
- Accessibility features: No Disability Access
Features
- Patio & porch: Patio
Lot
- Size: 1,925 Square Feet
- Dimensions: 35X55
- Features: Nature Preserve Adjacent
Details
- Additional structures: None
- Parcel number: 0305100237
- Special conditions: None
- Other equipment: Ceiling Fan(s), Sump Pump
Construction
Type & style
- Home type: Townhouse
- Property subtype: Townhouse, Single Family Residence
Materials
- Vinyl Siding, Brick
- Foundation: Concrete Perimeter
- Roof: Asphalt
Condition
- New construction: No
- Year built: 1999
Details
- Builder model: GAUGUIN
Utilities & green energy
- Electric: Circuit Breakers
- Sewer: Public Sewer
- Water: Lake Michigan
Community & HOA
Community
- Subdivision: Park Place
HOA
- Has HOA: Yes
- Services included: Parking, Insurance, Exterior Maintenance, Lawn Care, Snow Removal
- HOA fee: $303 monthly
Location
- Region: Itasca
Financial & listing details
- Price per square foot: $200/sqft
- Tax assessed value: $132,046
- Annual tax amount: $8,040
- Date on market: 11/6/2026
- Ownership: Fee Simple w/ HO Assn.
Estimated market value
$423,000
$402,000 - $444,000
$2,732/mo
Price history
| Date | Event | Price |
|---|---|---|
| 4/18/2017 | Sold | $252,000-6.3%$117/sqft |
Source:  MRED as distributed by MLS GRID #09507978 Report a problem | ||
| 3/11/2017 | Pending sale | $268,900$125/sqft |
Source: Berkshire Hathaway HomeServices American Heritage #09507978 Report a problem | ||
| 2/19/2017 | Listed for sale | $268,900-11.5%$125/sqft |
Source: Berkshire Hathaway HomeServices American Heritage #09507978 Report a problem | ||
| 2/21/2015 | Listing removed | $1,975$1/sqft |
Source: Berkshire Hathaway HomeServices American Heritage Real Estate #08810624 Report a problem | ||
| 1/7/2015 | Listed for rent | $1,975+3.9%$1/sqft |
Source: Berkshire Hathaway HomeServices American Heritage Real Estate #08810624 Report a problem | ||
| 4/8/2014 | Listing removed | $1,900$1/sqft |
Source: Prudential American Heritage #08516176 Report a problem | ||
| 2/25/2014 | Price change | $1,900-3.8%$1/sqft |
Source: Prudential American Heritage #08516176 Report a problem | ||
| 1/14/2014 | Listed for rent | $1,975$1/sqft |
Source: Prudential American Heritage #08516176 Report a problem | ||
| 8/1/2008 | Sold | $304,000-3.2%$141/sqft |
Source: Public Record Report a problem | ||
| 7/1/2008 | Price change | $313,900-1.9%$146/sqft |
Source: Prudential Real Estate #06783660 Report a problem | ||
| 5/29/2008 | Listed for sale | $319,900+15.5%$149/sqft |
Source: Prudential Real Estate #06783660 Report a problem | ||
| 10/6/2003 | Sold | $277,000+11.5%$129/sqft |
Source: Public Record Report a problem | ||
| 8/28/2001 | Sold | $248,500+16.4%$116/sqft |
Source: Public Record Report a problem | ||
| 11/8/2000 | Sold | $213,500$99/sqft |
Source: Public Record Report a problem | ||
Public tax history
| Year | Property taxes | Tax assessment |
|---|---|---|
| 2025 | $8,040 +2.2% | $132,046 +7.9% |
| 2024 | $7,869 +4.5% | $122,378 +8.8% |
| 2023 | $7,534 +4.9% | $112,500 +5.5% |
| 2022 | $7,182 +5.2% | $106,610 +4.4% |
| 2021 | $6,827 +4% | $102,120 +4.4% |
| 2020 | $6,565 +2.4% | $97,810 +4% |
| 2019 | $6,408 -3% | $94,040 |
| 2018 | $6,605 +6.4% | $94,040 +4.6% |
| 2017 | $6,207 +3.5% | $89,870 +8.3% |
| 2016 | $5,999 +3.2% | $82,970 +8.3% |
| 2015 | $5,811 -1.7% | $76,640 +3% |
| 2014 | $5,911 +2.3% | $74,400 -2% |
| 2013 | $5,777 +1.9% | $75,910 -6.4% |
| 2012 | $5,669 -4.5% | $81,060 -14.6% |
| 2011 | $5,935 -0.4% | $94,930 -10% |
| 2010 | $5,959 +1.4% | $105,480 -9.1% |
| 2009 | $5,876 +0.9% | $115,990 |
| 2008 | $5,823 +6.7% | $115,990 +7.6% |
| 2007 | $5,456 -9.1% | $107,800 -5.6% |
| 2006 | $6,004 +8.2% | $114,250 +8% |
| 2005 | $5,551 +5.2% | $105,780 +6.5% |
| 2004 | $5,279 +1.6% | $99,320 +9% |
| 2003 | $5,199 +14.8% | $91,120 +15% |
| 2002 | $4,529 +6.8% | $79,240 +8.1% |
| 2001 | $4,239 | $73,280 |
Find assessor info on the county website
Monthly payment
Est. payment
Payment breakdown
Explore the cost of this home by adjusting the details. Changes won't be saved.Climate risks
Neighborhood: 60143
Nearby schools
Schools provided by the listing agent
- Elementary: Elmer H Franzen Intermediate Sch
- Middle: F E Peacock Middle School
- High: Lake Park High School
- District: 10
Source: MRED as distributed by MLS GRID. This data may not be complete. We recommend contacting the local school district to confirm school assignments for this home.

Similar homes
- $485,0003 bd3 ba1.8k sqft140 Bay Dr, Itasca, IL 60143Active
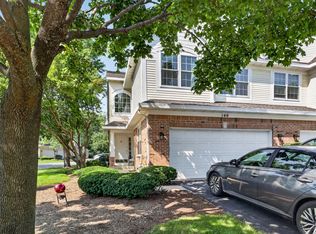 MLS ID #12798024, Rhonda Hoff, CIPS,GRI, Jameson Sotheby's Intl Realty. MRED as distributed by MLS GRID
- $407,0003 bd2 ba1.8k sqft2656 S Cedar Glen Dr, Arlington Heights, IL 60005New
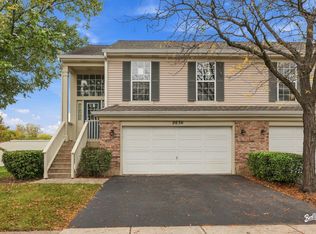 MLS ID #12802643, Ganesh Gulecha, Genex Realty, Inc.. MRED as distributed by MLS GRID
- $439,9003 bd4 ba2.5k sqft279 Bennett Dr, Carol Stream, IL 60188New
 MLS ID #12802397, Carol Murvine, Keller Williams Premiere Properties. MRED as distributed by MLS GRID
- $387,0004 bd4 ba2.3k sqft5648 Cambridge Way, Hanover Park, IL 60133New
 MLS ID #12801752, Lindsey Kaplan, @properties Christie's International Real Estate. MRED as distributed by MLS GRID
