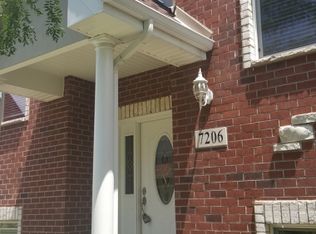

This rarely available 3 level townhome offers 4 bedrooms, 2.5 baths, a 2 car attached garage and a courtyard view. Hardwood floors , fresh paint on every level. and new carpet. 42 inch cabinets, granite counter tops and all new stainless steal appliances. There is a wood deck located off of the kitchen. The lower level room can be used as a 4th bedroom or office space. There is main level laundry and second level laundry available. Each level has a bathroom. Low HOA. Conveniently located near restaurants and shopping.
Active
$337,900
7204 W 83rd St, Hickory Hills, IL 60455
4beds
1,740sqft
Townhouse, Single Family Residence
Built in 2007
819 Square Feet Lot
$-- Zestimate®
$194/sqft
$60/mo HOA
What's special
New carpetCourtyard viewMain level laundryHardwood floorsGranite counter topsSecond level laundry
- --
- 465
- views
- 32
- saves
Likely to sell faster than
Zillow last checked:
Listing updated:
Listed by:
Linda Seyller 708-214-5285,
RE/MAX 10
Source: MRED as distributed by MLS GRID,MLS#: 12648097
Facts & features
Interior
Bedrooms & bathrooms
- Bedrooms: 4
- Bathrooms: 3
- Full bathrooms: 2
- 1/2 bathrooms: 1
Rooms
- Room types: Breakfast Room
Primary bedroom
- Features: Flooring (Carpet), Bathroom (Full)
- Level: Third
- Area: 165 Square Feet
- Dimensions: 15X11
Bedroom 2
- Features: Flooring (Carpet)
- Level: Third
- Area: 117 Square Feet
- Dimensions: 13X9
Bedroom 3
- Level: Third
- Area: 126 Square Feet
- Dimensions: 14X9
Bedroom 4
- Level: Lower
- Area: 154 Square Feet
- Dimensions: 14X11
Breakfast room
- Level: Second
- Area: 132 Square Feet
- Dimensions: 12X11
Dining room
- Features: Flooring (Hardwood)
- Level: Second
- Area: 99 Square Feet
- Dimensions: 11X9
Kitchen
- Features: Kitchen (Eating Area-Breakfast Bar, Island, Pantry-Closet)
- Level: Second
- Area: 126 Square Feet
- Dimensions: 14X9
Laundry
- Level: Second
- Area: 12 Square Feet
- Dimensions: 4X3
Living room
- Features: Flooring (Hardwood)
- Level: Second
- Area: 165 Square Feet
- Dimensions: 15X11
Heating
- Forced Air
Cooling
- Central Air
Appliances
- Included: Range, Microwave, Dishwasher, Refrigerator
- Laundry: Main Level, Upper Level, Washer Hookup, Gas Dryer Hookup, Electric Dryer Hookup, In Unit, Multiple Locations
Features
- Walk-In Closet(s)
- Flooring: Hardwood
- Basement: Finished,Partial
Interior area
- Total structure area: 0
- Total interior livable area: 1,740 sqft
Property
Parking
- Total spaces: 2
- Parking features: Asphalt, Yes, Garage Owned, Attached, Garage
- Attached garage spaces: 2
Accessibility
- Accessibility features: No Disability Access
Features
- Patio & porch: Deck
Lot
- Size: 819 Square Feet
- Dimensions: 19.5x42
Details
- Parcel number: 18362150160000
- Special conditions: None
Construction
Type & style
- Home type: Townhouse
- Property subtype: Townhouse, Single Family Residence
Materials
- Brick
- Roof: Asphalt
Condition
- New construction: No
- Year built: 2007
Utilities & green energy
- Electric: Circuit Breakers
- Sewer: Public Sewer
- Water: Lake Michigan
Community & HOA
Community
- Security: Carbon Monoxide Detector(s)
HOA
- Has HOA: Yes
- Services included: Insurance, Exterior Maintenance, Lawn Care, Snow Removal
- HOA fee: $60 monthly
Location
- Region: Hickory Hills
Financial & listing details
- Price per square foot: $194/sqft
- Tax assessed value: $251,190
- Annual tax amount: $9,133
- Date on market: 9/23/2026
- Ownership: Fee Simple w/ HO Assn.
Estimated market value
Not available
Estimated sales range
Not available
Not available
Price history
| Date | Event | Price |
|---|---|---|
| 5/14/2026 | Listing removed | $359,000$206/sqft |
Source:  MRED as distributed by MLS GRID #12622922 Report a problem MRED as distributed by MLS GRID #12622922 Report a problem | ||
| 4/21/2026 | Listed for sale | $359,000+111.2%$206/sqft |
Source: MRED as distributed by MLS GRID #12622922 Report a problem | ||
| 1/29/2025 | Sold | $170,000$98/sqft |
Source: Public Record Report a problem | ||
Public tax history
| Year | Property taxes | Tax assessment |
|---|---|---|
| 2024 | $8,807 +1.6% | $25,119 +0% |
| 2023 | $8,667 -13.7% | $25,118 -0.1% |
| 2022 | $10,046 +3.7% | $25,131 |
| 2021 | $9,690 +3.3% | $25,131 |
| 2020 | $9,382 +1.2% | $25,131 +11.7% |
| 2019 | $9,273 +4.6% | $22,500 |
| 2018 | $8,861 +2% | $22,500 |
| 2017 | $8,684 -5.6% | $22,500 +0.1% |
| 2016 | $9,203 +5.6% | $22,473 |
| 2015 | $8,715 +3.4% | $22,473 |
| 2014 | $8,426 +4.2% | $22,473 -5.3% |
| 2013 | $8,087 | $23,720 |
Find assessor info on the county website
Monthly payment
Est. payment
Payment breakdown
Explore the cost of this home by adjusting the details. Changes won't be saved.Climate risks
Neighborhood: 60455
Nearby schools
Schools provided by the listing agent
- High: Argo Community High School
- District: 109
Source: MRED as distributed by MLS GRID. This data may not be complete. We recommend contacting the local school district to confirm school assignments for this home.
Similar homes
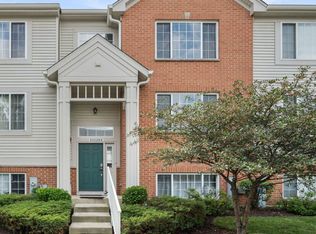
- $339,9993 bd3 ba1.8k sqft10228 Camden Ln #E, Bridgeview, IL 60455Re-activated
 MLS ID #12741393, Rina Anaya, REMAX Legends. MRED as distributed by MLS GRID
 - $345,0003 bd4 ba1.4k sqft8001 Thomas St #8001, Justice, IL 60458Active
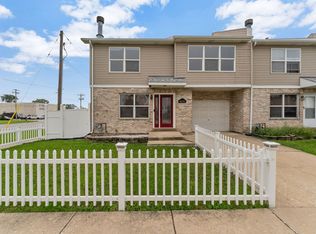 MLS ID #12731055, Rosalba Pasillas, Homes R Us Real Estate Service. MRED as distributed by MLS GRID
 - $305,0003 bd3 ba1.8k sqft8432 Stratford Dr, Tinley Park, IL 60487Active
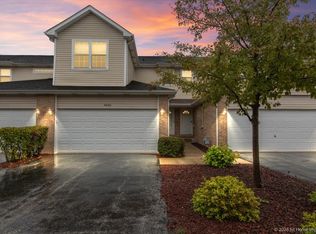 MLS ID #12775929, Efren Ortiz, Infiniti Properties, Inc.. MRED as distributed by MLS GRID
 - $--3 bd2 ba1.2k sqft14233 Kilbourne Ave, Crestwood, IL 60418Auction
 Auction.com 2
