HONEY STOP THE CAR! Come view this spacious 2 bed 2 bath unit located in Bridgeview Place. This unit has a private deck, open concept in the living and kitchen area, 9 foot ceilings, a huge primary bedroom with a walk-in closet and full bath, in unit washer/ dryer, 1.5 car garage with additional storage. Around the corner from many restaurants including Starbucks & Petes grocery store. Come see for yourself! Some photos virtually staged.
Price change
Price cut: $5K (11/13)
$295,000
10235 Mulberry Ln #E, Bridgeview, IL 60455
2beds
1,600sqft
Condominium, Single Family Residence
Built in 2008
-- sqft lot
$294,100 Zestimate®
$184/sqft
$309/mo HOA
What's special
Private deckWalk-in closetHuge primary bedroom
- 21 days
- 317
- 29
Zillow last checked:
Listing updated:
Listed by:
Richard Harnik 708-257-1257,
First Midwest Realty LLC
Source: MRED as distributed by MLS GRID,MLS#: 12795738
Facts & features
Interior
Bedrooms & bathrooms
- Bedrooms: 2
- Bathrooms: 2
- Full bathrooms: 2
Rooms
- Room types: No additional rooms
Primary bedroom
- Features: Flooring (Carpet), Window Treatments (Blinds), Bathroom (Full)
- Level: Main
- Area: 221 Square Feet
- Dimensions: 13X17
Bedroom 2
- Features: Flooring (Carpet), Window Treatments (Blinds)
- Level: Main
- Area: 110 Square Feet
- Dimensions: 10X11
Kitchen
- Features: Kitchen (Eating Area-Table Space), Flooring (Vinyl)
- Level: Main
- Area: 208 Square Feet
- Dimensions: 13X16
Laundry
- Features: Flooring (Vinyl)
- Level: Main
- Area: 72 Square Feet
- Dimensions: 06X12
Living room
- Features: Flooring (Carpet), Window Treatments (Blinds)
- Level: Main
- Area: 256 Square Feet
- Dimensions: 16X16
Heating
- Forced Air
Cooling
- Central Air
Appliances
- Included: Range, Microwave, Dishwasher, Refrigerator, Disposal
- Laundry: Washer Hookup
Features
- Cathedral Ceiling(s), Storage
- Basement: None
Interior area
- Total structure area: 0
- Total interior livable area: 1,600 sqft
Property
Parking
- Total spaces: 1
- Parking features: Shared Driveway, Garage Door Opener, Yes, Garage Owned, Attached, Garage
- Attached garage spaces: 1
- Has uncovered spaces: Yes
Accessibility
- Accessibility features: No Disability Access
Features
- Exterior features: Balcony
Lot
- Features: Common Grounds
Details
- Parcel number: 23124000931035
- Special conditions: None
- Other equipment: TV-Cable, Ceiling Fan(s)
Construction
Type & style
- Home type: Condo
- Property subtype: Condominium, Single Family Residence
Materials
- Vinyl Siding, Brick
- Foundation: Concrete Perimeter
- Roof: Asphalt
Condition
- New construction: No
- Year built: 2008
Utilities & green energy
- Electric: Circuit Breakers
- Sewer: Public Sewer
- Water: Lake Michigan, Public
- Utilities for property: Cable Available
Community & HOA
Community
- Subdivision: Bridgeview Place
HOA
- Has HOA: Yes
- Services included: Water, Insurance, Exterior Maintenance, Lawn Care, Snow Removal
- HOA fee: $309 monthly
Location
- Region: Bridgeview
Financial & listing details
- Price per square foot: $184/sqft
- Tax assessed value: $208,480
- Annual tax amount: $6,873
- Date on market: 10/28/2026
- Ownership: Condo
Estimated market value
$294,100
$279,000 - $309,000
$2,387/mo
Price history
| Date | Event | Price |
|---|---|---|
| 11/13/2026 | Price change | $295,000-1.7%$184/sqft |
Source:  MRED as distributed by MLS GRID #12795738 Report a problem | ||
| 11/9/2026 | Listed for sale | $300,000$188/sqft |
Source: MRED as distributed by MLS GRID #12795738 Report a problem | ||
| 10/29/2026 | Contingent | $300,000$188/sqft |
Source: MRED as distributed by MLS GRID #12795738 Report a problem | ||
| 10/28/2026 | Listed for sale | $300,000+47.8%$188/sqft |
Source: MRED as distributed by MLS GRID #12795738 Report a problem | ||
| 1/3/2006 | Sold | $203,000$127/sqft |
Source: Public Record Report a problem | ||
Public tax history
| Year | Property taxes | Tax assessment |
|---|---|---|
| 2024 | -- | $20,848 |
| 2023 | $5,780 +34.3% | $20,848 +48.3% |
| 2022 | $4,305 +1.5% | $14,058 |
| 2021 | $4,242 -0.3% | $14,058 |
| 2020 | $4,257 +7% | $14,058 +4.9% |
| 2019 | $3,979 +2.4% | $13,399 |
| 2018 | $3,885 +4.3% | $13,399 |
| 2017 | $3,723 -8.4% | $13,399 +5.8% |
| 2016 | $4,066 +6.9% | $12,662 |
| 2015 | $3,802 +2.3% | $12,662 |
| 2014 | $3,717 -3% | $12,662 -9% |
| 2013 | $3,831 | $13,915 |
Find assessor info on the county website
Monthly payment
Est. payment
Payment breakdown
Explore the cost of this home by adjusting the details. Changes won't be saved.Climate risks
Neighborhood: 60455
Nearby schools
Schools provided by the listing agent
- District: 117
Source: MRED as distributed by MLS GRID. This data may not be complete. We recommend contacting the local school district to confirm school assignments for this home.
- $274,2002 bd2 ba1.8k sqft7421 Claridge Dr #L, Bridgeview, IL 60455Off Market
- $255,4002 bd2 ba1.3k sqft7421 Claridge Dr #B, Bridgeview, IL 60455Off Market
- $316,400-- bd-- ba5.2k sqft7508 Claridge Dr #B, Bridgeview, IL 60455Off Market
- $274,1002 bd2 ba1.2k sqft10201 Camden Ln UNIT E, Bridgeview, IL 60455Off Market

Similar homes
- $331,9004 bd3 ba1.7k sqft7204 W 83rd St, Hickory Hills, IL 60455Active
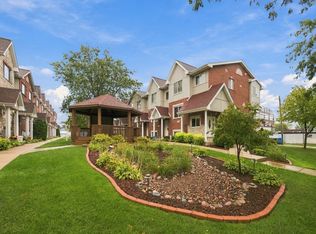 MLS ID #12803465, Linda Seyller, RE/MAX 10. MRED as distributed by MLS GRID
- $289,0002 bd2 ba1.2k sqft11030 S Roberts Rd Unit 4, Palos Hills, IL 60465Price Change
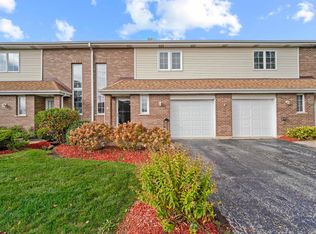 MLS ID #12803103, Kathy Szram, ABR,CNC,CSC,MRP,PMN,PSA,SRES, KABS Realty INC. MRED as distributed by MLS GRID
- $305,0002 bd2 ba1.7k sqft7903 Trinity Cir Unit 1NE, Tinley Park, IL 60487Active
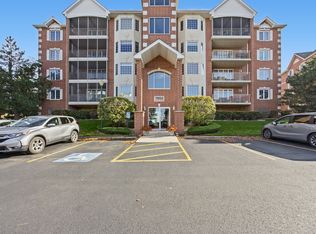 MLS ID #12804142, Alan Caruso, CSC, Hoffman Realtors LLC. MRED as distributed by MLS GRID
- $225,0002 bd3 ba1.1k sqft15124 Central Ave APT B, Oak Forest, IL 60452New
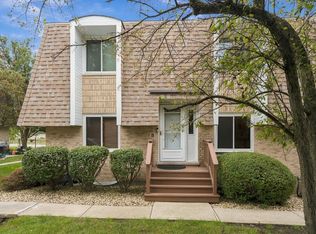 MLS ID #12775770, Diana Marquez, RE/MAX LOYALTY. MRED as distributed by MLS GRID
