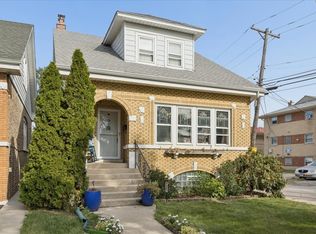
Welcome to 277 Nuttall Road, a distinctive 3-bedroom, 2-bath Riverside home offering generous living space, original character and a wonderful opportunity to make it your own. The open-concept main level features hardwood flooring, a spacious living and dining area centered around a striking two-sided fireplace, a convenient main-floor bedroom and full bath and an expansive kitchen with truly one-of-a-kind custom mosaic tile work. The kitchen floor and backsplash, fireplace surround and staircase feature work by custom tile artist and designer Karen Wessels, whose mosaic work has been featured on HGTV's "Kitchen Design." Upstairs you'll find two additional bedrooms, a second full bath and a separate office, while the large unfinished basement provides an abundance of storage and potential for additional finished living space. The home has been freshly painted in 2026, with major improvements including a new roof in 2024, gutters in 2020, furnace in 2020/2026 and water heater in 2018. The home is ready for updating, allowing its next owner to bring their own vision while preserving the architectural and artistic details that make it unique. Seller is offering a $2,000 incl tax allowance toward a new range, refrigerator and dishwasher from ABT Electronics; appliances may be selected and installed prior to closing, or the buyer may select their own qualifying appliances from ABT and apply the $2,000 allowance toward the purchase of their choice. Beyond the home, enjoy everything that makes Riverside such a special community. Designed by famed landscape architects Frederick Law Olmsted and Calvert Vaux, Riverside is one of America's earliest planned suburban communities, known for its winding, tree-lined streets, expansive green spaces and parkways. Enjoy the community pool, parks and a walkable downtown with restaurants, shops and Metra service to Chicago, along with farmers markets, festivals and community events throughout the year. A home with character, space and possibilities in the heart of one of Chicagoland's most distinctive historic communities.
Active
$525,000
277 Nuttall Rd, Riverside, IL 60546
3beds
2,199sqft
Single Family Residence
Built in 1918
7,840 Square Feet Lot
$-- Zestimate®
$239/sqft
$-- HOA
What's special
Original characterStriking two-sided fireplaceCommunity poolOpen-concept main levelGenerous living spaceExpansive kitchenHardwood flooring
- 10 days
- 1,051
- 67
Likely to sell faster than
Zillow last checked:
Listing updated:
Listed by:
Paul Froiland 630-699-9655,
Keller Williams ONEChicago,
Michelle Russell 312-953-4533,
Keller Williams ONEChicago
Source: MRED as distributed by MLS GRID,MLS#: 12749814
Facts & features
Interior
Bedrooms & bathrooms
- Bedrooms: 3
- Bathrooms: 2
- Full bathrooms: 2
Rooms
- Room types: Office, Sun Room
Primary bedroom
- Features: Flooring (Hardwood)
- Level: Second
- Area: 168 Square Feet
- Dimensions: 14X12
Bedroom 2
- Features: Flooring (Hardwood)
- Level: Second
- Area: 120 Square Feet
- Dimensions: 10X12
Bedroom 3
- Features: Flooring (Hardwood)
- Level: Main
- Area: 126 Square Feet
- Dimensions: 14X9
Dining room
- Features: Flooring (Hardwood)
- Level: Main
- Area: 165 Square Feet
- Dimensions: 15X11
Family room
- Features: Flooring (Hardwood)
- Level: Main
- Area: 255 Square Feet
- Dimensions: 17X15
Kitchen
- Features: Kitchen (Eating Area-Table Space), Flooring (Ceramic Tile)
- Level: Main
- Area: 208 Square Feet
- Dimensions: 16X13
Living room
- Features: Flooring (Hardwood)
- Level: Main
- Area: 168 Square Feet
- Dimensions: 14X12
Office
- Features: Flooring (Hardwood)
- Level: Second
- Area: 126 Square Feet
- Dimensions: 14X9
Sun room
- Features: Flooring (Hardwood)
- Level: Main
- Area: 192 Square Feet
- Dimensions: 24X8
Heating
- Natural Gas
Cooling
- None
Features
- 1st Floor Bedroom, 1st Floor Full Bath
- Flooring: Hardwood
- Windows: Skylight(s)
- Basement: Unfinished,Full
- Number of fireplaces: 1
- Fireplace features: Double Sided, Gas Starter, Living Room
Interior area
- Total structure area: 3,169
- Total interior livable area: 2,199 sqft
Property
Parking
- Total spaces: 2
- Parking features: Asphalt, Yes, Garage Owned, Detached, Garage
- Garage spaces: 2
Accessibility
- Accessibility features: No Disability Access
Features
- Stories: 2
- Patio & porch: Deck
Lot
- Size: 7,840 Square Feet
Details
- Parcel number: 15253100220000
- Special conditions: None
Construction
Type & style
- Home type: SingleFamily
- Property subtype: Single Family Residence
Materials
- Stucco
- Foundation: Concrete Perimeter
- Roof: Asphalt
Condition
- New construction: No
- Year built: 1918
Utilities & green energy
- Electric: Circuit Breakers
- Sewer: Public Sewer
- Water: Public
Community & HOA
HOA
- Services included: None
Location
- Region: Riverside
Financial & listing details
- Price per square foot: $239/sqft
- Tax assessed value: $416,300
- Annual tax amount: $15,229
- Date on market: 9/18/2026
- Ownership: Fee Simple
Estimated market value
Not available
Estimated sales range
Not available
Not available
Price history
| Date | Event | Price |
|---|---|---|
| 9/18/2026 | Listed for sale | $525,000$239/sqft |
Source:  MRED as distributed by MLS GRID #12749814 Report a problem MRED as distributed by MLS GRID #12749814 Report a problem | ||
Public tax history
| Year | Property taxes | Tax assessment |
|---|---|---|
| 2024 | $13,870 +4.1% | $41,630 |
| 2023 | $13,318 +4.3% | $41,630 +24.9% |
| 2022 | $12,771 +4.1% | $33,341 |
| 2021 | $12,271 -8.8% | $33,341 -11.8% |
| 2020 | $13,450 +4.8% | $37,783 +3.6% |
| 2019 | $12,840 +3% | $36,480 |
| 2018 | $12,462 +3.4% | $36,480 |
| 2017 | $12,058 +29.7% | $36,480 +38.2% |
| 2016 | $9,298 +23.4% | $26,401 |
| 2015 | $7,537 -15.6% | $26,401 |
| 2014 | $8,929 -15.2% | $26,401 -31% |
| 2013 | $10,530 +0.9% | $38,260 |
| 2012 | $10,437 -10.5% | $38,260 -11.5% |
| 2011 | $11,666 +13.5% | $43,235 -11.9% |
| 2010 | $10,275 +10.1% | $49,099 |
| 2009 | $9,334 +6.9% | $49,099 -12% |
| 2008 | $8,729 +3% | $55,795 +33.1% |
| 2007 | $8,476 +11.1% | $41,904 |
| 2006 | $7,629 +9.6% | $41,904 |
| 2005 | $6,960 +1.4% | $41,904 +22.3% |
| 2004 | $6,864 +3.2% | $34,254 |
| 2003 | $6,653 +11.6% | $34,254 |
| 2002 | $5,962 +15.1% | $34,254 +26.9% |
| 2001 | $5,180 +2.7% | $26,983 |
| 2000 | $5,046 +0.8% | $26,983 |
| 1999 | $5,008 | $26,983 |
Find assessor info on the county website
Monthly payment
Est. payment
Payment breakdown
Explore the cost of this home by adjusting the details. Changes won't be saved.Climate risks
Neighborhood: 60546
Nearby schools
Schools provided by the listing agent
- Elementary: A F Ames Elementary School
- Middle: L J Hauser Junior High School
- High: Riverside Brookfield Twp Senior
- District: 96
Source: MRED as distributed by MLS GRID. This data may not be complete. We recommend contacting the local school district to confirm school assignments for this home.
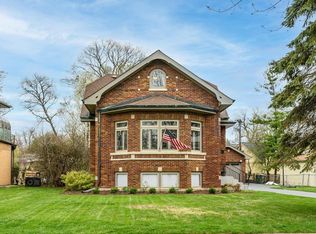
Similar homes
- $485,0003 bd2 ba1.5k sqft390 Bartram Rd, Riverside, IL 60546Price Change
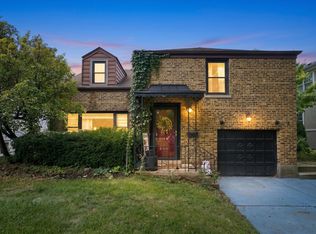 MLS ID #12751025, Rafay Qamar, Real Broker LLC. MRED as distributed by MLS GRID
 - $485,0004 bd2 ba1.2k sqft310 Shenstone Rd, Riverside, IL 60546Re-activated
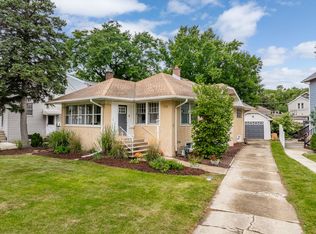 MLS ID #12752117, Sabrina Glover, ABR,CSC,PSA, Platinum Partners Realtors. MRED as distributed by MLS GRID
 - $--4 bd3 ba1.5k sqft71 Groveland Ave, Riverside, IL 60546Auction
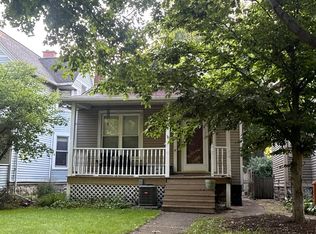 Auction.com 2
 - $400,0003 bd3 ba1.4k sqft2527 Hainsworth Ave, North Riverside, IL 60546Active
 MLS ID #12759013, Steve Nasralla, Compass. MRED as distributed by MLS GRID
