Welcome to this beautifully maintained 4-bedroom Stickney home offering a functional and versatile layout! Freshly painted throughout in September 2026, this home is move-in ready and full of features to enjoy. The main level offers a galley-style kitchen with granite countertops, stainless steel appliances, and a butler's pantry, plus additional space ideal for a dining area or sunroom. Main-level bedrooms feature well-sized closets for everyday storage. The finished attic offers additional bedrooms, including a primary bedroom with a half bath, skylights, extra closet and storage space, and its own separate heating system for added comfort. The finished basement features a spacious family room, dedicated laundry area, and utility room. Recent updates include a new water heater installed in July 2026. Step outside to enjoy a concrete and paver patio, a custom handcrafted 9-foot pergola, pine fencing, and a firepit, creating a welcoming outdoor setting for relaxing, entertaining, or enjoying cozy evenings with family and friends. A 2.5-car garage provides additional convenience. Conveniently located near schools, shopping, dining, and major expressways. Come see everything this Stickney home has to offer! Property is being sold AS-IS
New
$390,000
4220 Home Ave, Stickney, IL 60402
4beds
1,602sqft
Single Family Residence
Built in 1924
4,290 Square Feet Lot
$-- Zestimate®
$243/sqft
$-- HOA
What's special
Pine fencingFreshly painted throughoutFunctional and versatile layoutUtility roomDedicated laundry areaGalley-style kitchenGranite countertops
- 1 day
- 123
- 30
Zillow last checked:
Listing updated:
Listed by:
Lizette Esparza (630)870-1000,
Smart Home Realty
Source: MRED as distributed by MLS GRID,MLS#: 12772213
Facts & features
Interior
Bedrooms & bathrooms
- Bedrooms: 4
- Bathrooms: 2
- Full bathrooms: 1
- 1/2 bathrooms: 1
Rooms
- Room types: Foyer, Storage
Primary bedroom
- Features: Flooring (Carpet), Bathroom (Half)
- Level: Attic
- Area: 234 Square Feet
- Dimensions: 13X18
Bedroom 2
- Features: Flooring (Carpet)
- Level: Attic
- Area: 156 Square Feet
- Dimensions: 13X12
Bedroom 3
- Features: Flooring (Hardwood)
- Level: Main
- Area: 96 Square Feet
- Dimensions: 8X12
Bedroom 4
- Features: Flooring (Hardwood)
- Level: Main
- Area: 80 Square Feet
- Dimensions: 8X10
Dining room
- Features: Flooring (Hardwood)
- Level: Main
- Area: 91 Square Feet
- Dimensions: 13X7
Family room
- Features: Flooring (Luxury Vinyl)
- Level: Basement
- Area: 627 Square Feet
- Dimensions: 19X33
Foyer
- Level: Main
- Area: 80 Square Feet
- Dimensions: 8X10
Kitchen
- Features: Kitchen (Eating Area-Breakfast Bar, Pantry-Walk-in), Flooring (Hardwood)
- Level: Main
- Area: 154 Square Feet
- Dimensions: 11X14
Laundry
- Features: Flooring (Luxury Vinyl)
- Level: Basement
- Area: 128 Square Feet
- Dimensions: 8X16
Living room
- Features: Flooring (Hardwood)
- Level: Main
- Area: 154 Square Feet
- Dimensions: 11X14
Storage
- Level: Basement
- Area: 91 Square Feet
- Dimensions: 13X7
Heating
- Natural Gas, Forced Air, Sep Heating Systems - 2+
Cooling
- Central Air
Appliances
- Included: Range, Microwave, Dishwasher, Washer, Dryer
Features
- Basement: Finished,Full
Interior area
- Total structure area: 0
- Total interior livable area: 1,602 sqft
Property
Parking
- Total spaces: 2.5
- Parking features: Yes, Detached, Garage
- Garage spaces: 2.5
Accessibility
- Accessibility features: No Disability Access
Features
- Stories: 1.5
- Fencing: Fenced
Lot
- Size: 4,290 Square Feet
- Dimensions: 33x130
Details
- Parcel number: 19061210220000
- Special conditions: None
Construction
Type & style
- Home type: SingleFamily
- Property subtype: Single Family Residence
Materials
- Vinyl Siding, Block
Condition
- New construction: No
- Year built: 1924
- Major remodel year: 2017
Utilities & green energy
- Electric: 100 Amp Service
- Sewer: Public Sewer
- Water: Public
Community & HOA
HOA
- Services included: None
Location
- Region: Stickney
Financial & listing details
- Price per square foot: $243/sqft
- Tax assessed value: $280,000
- Annual tax amount: $8,914
- Date on market: 9/30/2026
- Ownership: Fee Simple
Estimated market value
Not available
Estimated sales range
Not available
Not available
Price history
| Date | Event | Price |
|---|---|---|
| 9/30/2026 | Listed for sale | $390,000+66.7%$243/sqft |
Source:  MRED as distributed by MLS GRID #12772213 Report a problem MRED as distributed by MLS GRID #12772213 Report a problem | ||
| 2/9/2018 | Sold | $234,000-6%$146/sqft |
Source: MRED as distributed by MLS GRID #09805713 Report a problem | ||
| 11/28/2017 | Pending sale | $249,000$155/sqft |
Source: RE/MAX Partners #09805713 Report a problem | ||
| 11/22/2017 | Price change | $249,000-2.3%$155/sqft |
Source: RE/MAX Partners #09805713 Report a problem | ||
| 11/11/2017 | Listed for sale | $254,900+200.2%$159/sqft |
Source: RE/MAX Partners #09805713 Report a problem | ||
| 2/10/2017 | Sold | $84,900+13.4%$53/sqft |
Source: MRED as distributed by MLS GRID #09239353 Report a problem | ||
| 1/15/2017 | Pending sale | $74,900$47/sqft |
Source: Smith Partners & Associates Inc #09239353 Report a problem | ||
| 1/5/2017 | Price change | $74,900-11.9%$47/sqft |
Source: Smith Partners & Associates Inc #09239353 Report a problem | ||
| 10/20/2016 | Price change | $85,000-13.2%$53/sqft |
Source: Smith Partners & Associates Inc #09239353 Report a problem | ||
| 10/6/2016 | Price change | $97,900-10.9%$61/sqft |
Source: Smith Partners & Associates Inc #09239353 Report a problem | ||
| 9/6/2016 | Price change | $109,900-8.4%$69/sqft |
Source: Smith Partners & Associates Inc #09239353 Report a problem | ||
| 8/3/2016 | Price change | $120,000-11%$75/sqft |
Source: Smith Partners & Associates Inc #09239353 Report a problem | ||
| 6/30/2016 | Price change | $134,900-6.9%$84/sqft |
Source: Smith Partners & Associates Inc #09239353 Report a problem | ||
| 5/27/2016 | Listed for sale | $144,900-34.7%$90/sqft |
Source: Smith Partners & Associates Inc #09239353 Report a problem | ||
| 12/17/2015 | Listing removed | -- |
Source: Auction.com Report a problem | ||
| 9/3/2015 | Listed for sale | -- |
Source: Auction.com Report a problem | ||
| 10/1/2003 | Sold | $222,000$139/sqft |
Source: Public Record Report a problem | ||
Public tax history
| Year | Property taxes | Tax assessment |
|---|---|---|
| 2024 | $8,719 -6.6% | $28,000 |
| 2023 | $9,335 +39.8% | $28,000 +66.4% |
| 2022 | $6,679 +3.3% | $16,829 |
| 2021 | $6,467 -9% | $16,829 -10.6% |
| 2020 | $7,110 -0.7% | $18,828 +12.6% |
| 2019 | $7,163 +19.6% | $16,727 +16.7% |
| 2018 | $5,990 -7.1% | $14,329 -9.7% |
| 2017 | $6,446 -30.7% | $15,867 -25.2% |
| 2016 | $9,303 +3.3% | $21,201 |
| 2015 | $9,008 +2.9% | $21,201 |
| 2014 | $8,755 +1.1% | $21,201 -6.6% |
| 2013 | $8,661 +2.8% | $22,688 |
| 2012 | $8,425 +5.1% | $22,688 |
| 2011 | $8,017 +28.2% | $22,688 +11.7% |
| 2009 | $6,251 +5.4% | $20,317 -10% |
| 2008 | $5,932 +0.6% | $22,576 +1.7% |
| 2007 | $5,897 +2.6% | $22,199 |
| 2006 | $5,747 +3.4% | $22,199 |
| 2005 | $5,557 -8.3% | $22,199 |
| 2004 | $6,061 -20% | $22,199 -25.4% |
| 2003 | $7,578 +223.4% | $29,772 +135.7% |
| 2002 | $2,343 +17.9% | $12,631 +18.2% |
| 2001 | $1,987 +3.6% | $10,688 |
| 2000 | $1,917 +12.2% | $10,688 |
| 1999 | $1,709 | $10,688 |
Find assessor info on the county website
Monthly payment
Est. payment
Payment breakdown
Explore the cost of this home by adjusting the details. Changes won't be saved.Climate risks
Neighborhood: 60402
Nearby schools
Schools provided by the listing agent
- District: 103
Source: MRED as distributed by MLS GRID. This data may not be complete. We recommend contacting the local school district to confirm school assignments for this home.
Similar homes
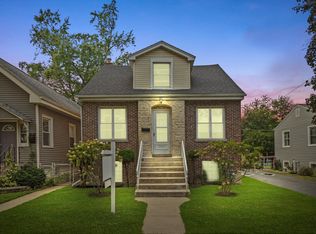
- $385,0004 bd2 ba1.6k sqft7052 41st St, Stickney, IL 60402Active
 MLS ID #12762518, Yeici Paris, Smart Home Realty. MRED as distributed by MLS GRID
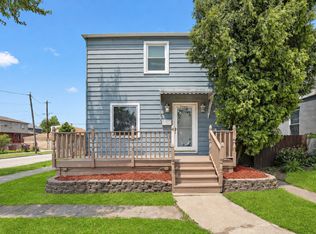
 - $349,9003 bd1 ba1.5k sqft4225 Gunderson Ave, Stickney, IL 60402New
 MLS ID #12771083, Laura Maressa, Kale Realty. MRED as distributed by MLS GRID
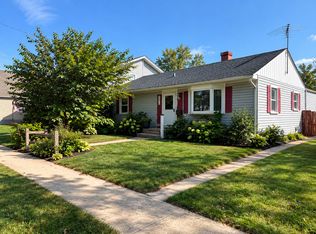
 - $339,9003 bd2 ba1k sqft4612 Grove Ave, Forest View, IL 60402New
 MLS ID #12657216, Monica Villarreal, ABR,PSA, Baird & Warner. MRED as distributed by MLS GRID
 - $310,0003 bd3 ba1.2k sqft4508 Wenonah Ave, Berwyn, IL 60402Active
 MLS ID #12770464, Judith Stika, Caporale Realty Group. MRED as distributed by MLS GRID
