Classic Chicago brick charm, a spacious eat-in kitchen, and updates make this inviting 3-bedroom home in Clearing one to see! The bright living room welcomes you with beautiful hardwood floors, while three main-level bedrooms offer a comfortable and convenient layout. The spacious eat-in kitchen features abundant cabinetry, generous counter space, and a dining area with room for a full-size table. Step from the dining area onto the deck, a great spot for outdoor meals and gatherings. Notable improvements include a newer air conditioner and water heater, roofs on both the house and garage replaced in 2020, and brick tuckpointing completed within the last five years. The home has also been approved for new sound-insulating windows and doors through Midway Airport's residential sound-insulation program. The approval transfers to the new owner, with installation anticipated in the third quarter of 2027. The spacious, open basement offers room for storage and possibilities for a future recreation area, home gym, or entertainment space. Outside, enjoy the backyard and the convenience of a detached 2-car garage. Located near parks, restaurants, shopping, and public transportation, this home offers an opportunity to enjoy an established Chicago neighborhood. Schedule your private showing today!
Active
$329,900
6449 S Lamon Ave, Chicago, IL 60638
3beds
1,113sqft
Single Family Residence
Built in 1958
3,750 Square Feet Lot
$325,900 Zestimate®
$296/sqft
$-- HOA
What's special
Classic chicago brick charmThree main-level bedroomsSpacious eat-in kitchenGenerous counter spaceAbundant cabinetryBeautiful hardwood floorsNewer air conditioner
- 6 days
- 446
- 40
Likely to sell faster than
Zillow last checked:
Listing updated:
Listed by:
Nicolas Temen 708-320-0002,
HomeSmart Realty Group
Source: MRED as distributed by MLS GRID,MLS#: 12793698
Facts & features
Interior
Bedrooms & bathrooms
- Bedrooms: 3
- Bathrooms: 1
- Full bathrooms: 1
Rooms
- Room types: No additional rooms
Primary bedroom
- Features: Flooring (Hardwood)
- Level: Main
- Area: 121 Square Feet
- Dimensions: 11X11
Bedroom 2
- Features: Flooring (Carpet)
- Level: Main
- Area: 110 Square Feet
- Dimensions: 11X10
Bedroom 3
- Features: Flooring (Hardwood)
- Level: Main
- Area: 100 Square Feet
- Dimensions: 10X10
Kitchen
- Features: Kitchen (Eating Area-Table Space, Pantry-Closet), Flooring (Vinyl)
- Level: Main
- Area: 220 Square Feet
- Dimensions: 20X11
Living room
- Features: Flooring (Hardwood)
- Level: Main
- Area: 187 Square Feet
- Dimensions: 17X11
Heating
- Forced Air
Cooling
- Central Air
Appliances
- Included: Range, Dishwasher, Refrigerator, Washer, Dryer
Features
- Basement: Unfinished,Full
- Attic: Full
Interior area
- Total structure area: 0
- Total interior livable area: 1,113 sqft
Property
Parking
- Total spaces: 2
- Parking features: Garage Door Opener, Yes, Detached, Garage
- Garage spaces: 2
- Has uncovered spaces: Yes
Accessibility
- Accessibility features: No Disability Access
Features
- Patio & porch: Patio
- Fencing: Fenced
Lot
- Size: 3,750 Square Feet
- Dimensions: 30 X 125
Details
- Parcel number: 19212100380000
- Special conditions: None
- Other equipment: Ceiling Fan(s), Sump Pump
Construction
Type & style
- Home type: SingleFamily
- Architectural style: Ranch
- Property subtype: Single Family Residence
Materials
- Brick
- Foundation: Concrete Perimeter
- Roof: Asphalt
Condition
- New construction: No
- Year built: 1958
Utilities & green energy
- Electric: Circuit Breakers, 100 Amp Service
- Sewer: Public Sewer
- Water: Public
Community & HOA
Community
- Features: Curbs, Sidewalks, Street Lights, Street Paved
HOA
- Services included: None
Location
- Region: Chicago
Financial & listing details
- Price per square foot: $296/sqft
- Tax assessed value: $260,000
- Annual tax amount: $4,045
- Date on market: 10/28/2026
- Ownership: Fee Simple
Estimated market value
$325,900
$310,000 - $342,000
$2,389/mo
Price history
| Date | Event | Price |
|---|---|---|
| 10/28/2026 | Listed for sale | $329,900+50%$296/sqft |
Source:  MRED as distributed by MLS GRID #12793698 Report a problem | ||
| 6/2/2010 | Listing removed | $219,900$198/sqft |
Source: iHOUSEWeb Solutions, Inc #07266434 Report a problem | ||
| 7/11/2009 | Listed for sale | $219,900$198/sqft |
Source: RE/MAX TEAM 2000 #07266434 Report a problem | ||
Public tax history
| Year | Property taxes | Tax assessment |
|---|---|---|
| 2024 | $3,917 +28.5% | $26,000 +23.8% |
| 2023 | $3,048 +4.1% | $21,000 |
| 2022 | $2,929 +1.6% | $21,000 |
| 2021 | $2,884 +8.4% | $21,000 +16.3% |
| 2020 | $2,659 -0.5% | $18,063 -10% |
| 2019 | $2,671 +57.4% | $20,070 |
| 2018 | $1,697 -25.5% | $20,070 +16.3% |
| 2017 | $2,278 +2.7% | $17,261 -5.3% |
| 2016 | $2,218 +4% | $18,229 |
| 2015 | $2,134 -2.5% | $18,229 +8.2% |
| 2014 | $2,189 +3.1% | $16,846 |
| 2013 | $2,124 -1% | $16,846 |
| 2012 | $2,145 -25.4% | $16,846 -28.9% |
| 2011 | $2,875 +28.9% | $23,680 |
| 2010 | $2,231 +15% | $23,680 |
| 2009 | $1,940 -10.1% | $23,680 -9.3% |
| 2008 | $2,158 +3.1% | $26,117 |
| 2007 | $2,093 +0.8% | $26,117 |
| 2006 | $2,077 -4.4% | $26,117 +64.6% |
| 2005 | $2,171 +1% | $15,864 |
| 2004 | $2,151 +4.4% | $15,864 |
| 2003 | $2,060 -5.4% | $15,864 +14.7% |
| 2002 | $2,178 +5.4% | $13,826 |
| 2001 | $2,065 -0.9% | $13,826 |
| 2000 | $2,083 +0% | $13,826 +8.6% |
| 1999 | $2,083 | $12,731 |
Find assessor info on the county website
Monthly payment
Est. payment
Payment breakdown
Explore the cost of this home by adjusting the details. Changes won't be saved.Climate risks
Neighborhood: Clearing
Nearby schools
Similar homes
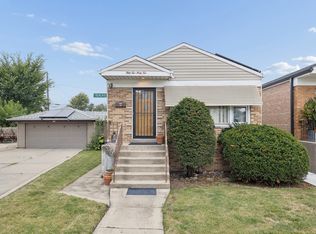
- $354,9003 bd2 ba1.2k sqft6457 S Lavergne Ave, Chicago, IL 60638Active
 MLS ID #12796307, Felipe Garcia, RE/MAX Mi Casa. MRED as distributed by MLS GRID
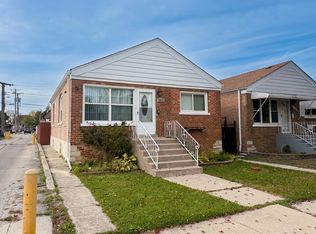
- $339,3663 bd2 ba1k sqft5242 S Kolin Ave, Chicago, IL 60632New
 MLS ID #12799943, Michael Davis, Hoff, Realtors. MRED as distributed by MLS GRID
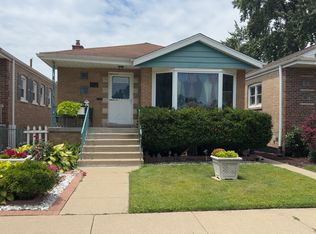
- $345,0003 bd2 ba960 sqft6642 S Kildare Ave, Chicago, IL 60629New
 MLS ID #12798393, Franklin Abel, Kale Realty. MRED as distributed by MLS GRID
- $324,9004 bd2 ba1k sqft4732 S Lavergne Ave, Chicago, IL 60638Active
 MLS ID #12692475, Elena Jorrin, BPOR,CRS,GRI, Elena Jorrin Real Estate. MRED as distributed by MLS GRID
