Welcome to this West Lawn Cape Cod-style home offering 3 levels of comfortable living space! The 1st floor features a living room, dining room, kitchen, 1 bedroom, and a full bathroom. The 2nd floor offers 2 generously-sized bedrooms and a convenient half-bath. The fully-finished basement provides additional living space with 2 extra rooms, a family room, an eating area, and a laundry/utility room. Step outside to enjoy the spacious yard, deck, and patio - perfect for outdoor gatherings and entertaining. The approximately 8-year-old garage features a party door providing direct access to the house. Additional highlights include a forced-air heating system and central air conditioning installed approximately 7 years ago, along with a backflow prevention valve and sump pump in the basement. Conveniently located near public transportation, shopping, schools, and Midway International Airport, this home offers plenty of living space and a desirable location. A wonderful opportunity to make this West Lawn property your own!
Active
$359,000
3705 W 70th St, Chicago, IL 60629
3beds
1,260sqft
Single Family Residence
Built in 1949
3,746 Square Feet Lot
$-- Zestimate®
$285/sqft
$-- HOA
What's special
Fully-finished basementGenerously-sized bedroomsEating areaFamily roomCentral air conditioningSpacious yardDining room
- --
- 147
- views
- 14
- saves
Zillow last checked:
Listing updated:
Listed by:
Edgardo Diaz 312-326-2121,
Century 21 S.G.R., Inc.,
Teresita Lopez 773-919-1867,
Century 21 S.G.R., Inc.
Source: MRED as distributed by MLS GRID,MLS#: 12796216
Facts & features
Interior
Bedrooms & bathrooms
- Bedrooms: 3
- Bathrooms: 3
- Full bathrooms: 2
- 1/2 bathrooms: 1
Rooms
- Room types: Play Room, Office, Eating Area
Primary bedroom
- Features: Flooring (Hardwood)
- Level: Main
- Area: 132 Square Feet
- Dimensions: 12X11
Bedroom 2
- Features: Flooring (Vinyl)
- Level: Second
- Area: 180 Square Feet
- Dimensions: 15X12
Bedroom 3
- Features: Flooring (Vinyl)
- Level: Second
- Area: 165 Square Feet
- Dimensions: 15X11
Dining room
- Features: Flooring (Hardwood)
- Level: Main
- Area: 110 Square Feet
- Dimensions: 11X10
Eating area
- Features: Flooring (Other)
- Level: Basement
- Area: 84 Square Feet
- Dimensions: 12X7
Family room
- Features: Flooring (Other)
- Level: Basement
- Area: 182 Square Feet
- Dimensions: 14X13
Kitchen
- Features: Kitchen (Eating Area-Table Space), Flooring (Vinyl)
- Level: Main
- Area: 110 Square Feet
- Dimensions: 11X10
Laundry
- Features: Flooring (Other)
- Level: Basement
- Area: 150 Square Feet
- Dimensions: 15X10
Living room
- Features: Flooring (Hardwood)
- Level: Main
- Area: 168 Square Feet
- Dimensions: 14X12
Office
- Features: Flooring (Other)
- Level: Basement
- Area: 81 Square Feet
- Dimensions: 9X9
Play room
- Features: Flooring (Other)
- Level: Basement
- Area: 81 Square Feet
- Dimensions: 9X9
Heating
- Forced Air
Cooling
- Central Air
Appliances
- Included: Range, Refrigerator, Washer, Dryer
- Laundry: In Unit
Features
- Basement: Finished,Full
Interior area
- Total structure area: 0
- Total interior livable area: 1,260 sqft
Property
Parking
- Total spaces: 2
- Parking features: Yes, Garage Owned, Detached, Garage
- Garage spaces: 2
Accessibility
- Accessibility features: No Disability Access
Features
- Stories: 1.5
Lot
- Size: 3,746 Square Feet
- Dimensions: 30 X 125
Details
- Parcel number: 19233260180000
- Special conditions: None
Construction
Type & style
- Home type: SingleFamily
- Architectural style: Cape Cod
- Property subtype: Single Family Residence
Materials
- Brick
Condition
- New construction: No
- Year built: 1949
Utilities & green energy
- Sewer: Public Sewer
- Water: Lake Michigan
Community & HOA
HOA
- Services included: None
Location
- Region: Chicago
Financial & listing details
- Price per square foot: $285/sqft
- Tax assessed value: $230,000
- Annual tax amount: $4,108
- Date on market: 10/28/2026
- Ownership: Fee Simple
Estimated market value
Not available
Estimated sales range
Not available
Not available
Price history
| Date | Event | Price |
|---|---|---|
| 11/16/2014 | Sold | $120,500+20.8%$96/sqft |
Source:  MRED as distributed by MLS GRID #08701947 Report a problem | ||
| 9/27/2014 | Pending sale | $99,750$79/sqft |
Source: CENTURY 21 S.G.R., Inc. #08701947 Report a problem | ||
| 8/17/2014 | Listed for sale | $99,750-5%$79/sqft |
Source: CENTURY 21 S.G.R., Inc. #08701947 Report a problem | ||
| 8/21/2012 | Listing removed | $105,000$83/sqft |
Source: ERA Mi Casa #08002141 Report a problem | ||
| 2/25/2012 | Listed for sale | $105,000-43.2%$83/sqft |
Source: ERA Mi Casa #08002141 Report a problem | ||
| 9/8/2003 | Sold | $185,000+226.5%$147/sqft |
Source: Public Record Report a problem | ||
| 11/29/1993 | Sold | $56,666$45/sqft |
Source: Public Record Report a problem | ||
Public tax history
| Year | Property taxes | Tax assessment |
|---|---|---|
| 2024 | $3,977 +19.5% | $23,000 +21.1% |
| 2023 | $3,327 +3.2% | $19,000 |
| 2022 | $3,223 +2.3% | $19,000 |
| 2021 | $3,151 +15.8% | $19,000 +24.7% |
| 2020 | $2,721 -1.7% | $15,238 -11% |
| 2019 | $2,769 +1.7% | $17,122 |
| 2018 | $2,721 -2.5% | $17,122 +5.4% |
| 2017 | $2,790 -14.8% | $16,250 |
| 2016 | $3,276 +9.2% | $16,250 |
| 2015 | $2,999 +23.6% | $16,250 +4.5% |
| 2014 | $2,427 +2.5% | $15,549 |
| 2013 | $2,369 +0.3% | $15,549 |
| 2012 | $2,362 -14.6% | $15,549 -25.9% |
| 2011 | $2,764 +4.5% | $20,983 |
| 2010 | $2,645 +11.8% | $20,983 |
| 2009 | $2,365 -6.5% | $20,983 -13.4% |
| 2008 | $2,531 +17.2% | $24,226 |
| 2007 | $2,160 -38.4% | $24,226 |
| 2006 | $3,507 +44.3% | $24,226 +62.9% |
| 2005 | $2,431 +0.1% | $14,875 |
| 2004 | $2,429 +2.2% | $14,875 |
| 2003 | $2,377 +14.4% | $14,875 +29.9% |
| 2002 | $2,077 +25.9% | $11,449 |
| 2001 | $1,649 -0.3% | $11,449 |
| 2000 | $1,655 +0.1% | $11,449 +8.8% |
| 1999 | $1,653 | $10,523 |
Find assessor info on the county website
Monthly payment
Est. payment
Payment breakdown
Explore the cost of this home by adjusting the details. Changes won't be saved.Climate risks
Neighborhood: West Lawn
Nearby schools

Similar homes
- $345,0003 bd2 ba960 sqft6642 S Kildare Ave, Chicago, IL 60629New
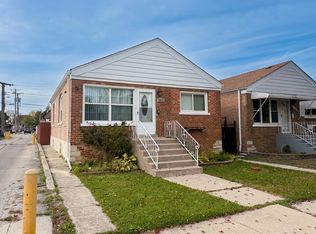 MLS ID #12798393, Franklin Abel, Kale Realty. MRED as distributed by MLS GRID
- $330,0004 bd1 ba1.1k sqft3456 W 61st Pl, Chicago, IL 60629New
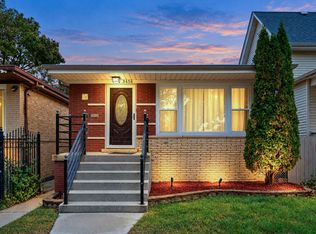 MLS ID #12797979, Alejandra Perez, Midwest SignatureProperties Co. MRED as distributed by MLS GRID
- $--5 bd2 ba1.5k sqft3506 W 60th Pl, Chicago, IL 60629Auction
 Auction.com 2
- $--3 bd1 ba1k sqft3640 W 65th Pl, Chicago, IL 60629Auction
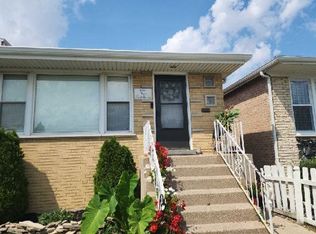 Auction.com 2
