Welcome to this charming home featuring 3 bedrooms and 1 full bathroom. The inviting kitchen boasts elegant quartz countertops and brand-new appliances, blending modern style with everyday functionality. The full basement offers endless possibilities, providing plenty of additional space to customize to your needs. A detached 2-car garage adds convenience and valuable parking space, while the spacious backyard is perfect for outdoor entertaining, relaxing, and enjoying time. Conveniently located near restaurants, shopping, Midway International Airport, and major highways, this home offers easy access to everything Chicago has to offer. Don't miss this wonderful opportunity to make this beautiful home your own!
New
$369,000
5135 S Saint Louis Ave, Chicago, IL 60632
3beds
1,040sqft
Single Family Residence
Built in 1960
3,149 Square Feet Lot
$-- Zestimate®
$355/sqft
$-- HOA
What's special
Elegant quartz countertopsSpacious backyardInviting kitchenFull basementBrand-new appliances
- --
- 158
- views
- 18
- saves
Zillow last checked:
Listing updated:
Listed by:
Roman Khavshch 630-935-6416,
KOMAR
Source: MRED as distributed by MLS GRID,MLS#: 12781014
Facts & features
Interior
Bedrooms & bathrooms
- Bedrooms: 3
- Bathrooms: 1
- Full bathrooms: 1
Rooms
- Room types: No additional rooms
Primary bedroom
- Features: Flooring (Hardwood), Window Treatments (Blinds)
- Level: Main
- Area: 228 Square Feet
- Dimensions: 12X19
Bedroom 2
- Features: Flooring (Hardwood), Window Treatments (Blinds)
- Level: Main
- Area: 110 Square Feet
- Dimensions: 11X10
Bedroom 3
- Features: Flooring (Hardwood), Window Treatments (Blinds)
- Level: Main
- Area: 110 Square Feet
- Dimensions: 11X10
Family room
- Features: Flooring (Other), Window Treatments (Blinds)
- Level: Basement
- Area: 1000 Square Feet
- Dimensions: 20X50
Kitchen
- Features: Flooring (Luxury Vinyl)
- Level: Main
- Area: 240 Square Feet
- Dimensions: 12X20
Living room
- Features: Flooring (Hardwood)
- Level: Main
- Area: 228 Square Feet
- Dimensions: 12X19
Heating
- Natural Gas
Cooling
- Central Air
Features
- Basement: Partially Finished,Full
Interior area
- Total structure area: 0
- Total interior livable area: 1,040 sqft
Property
Parking
- Total spaces: 2
- Parking features: Yes, Garage Owned, Detached, Garage
- Garage spaces: 2
Accessibility
- Accessibility features: No Disability Access
Features
- Stories: 1
Lot
- Size: 3,149 Square Feet
Details
- Parcel number: 19114010180000
- Special conditions: None
Construction
Type & style
- Home type: SingleFamily
- Architectural style: Bungalow
- Property subtype: Single Family Residence
Materials
- Brick
- Foundation: Concrete Perimeter
- Roof: Asphalt
Condition
- New construction: No
- Year built: 1960
- Major remodel year: 2026
Utilities & green energy
- Electric: 100 Amp Service
- Sewer: Public Sewer
- Water: Public
Community & HOA
HOA
- Services included: None
Location
- Region: Chicago
Financial & listing details
- Price per square foot: $355/sqft
- Tax assessed value: $190,000
- Annual tax amount: $3,482
- Date on market: 10/9/2026
- Ownership: Fee Simple
Estimated market value
Not available
Estimated sales range
Not available
Not available
Price history
| Date | Event | Price |
|---|---|---|
| 7/31/2026 | Sold | $205,000$197/sqft |
Source: Public Record Report a problem | ||
Public tax history
| Year | Property taxes | Tax assessment |
|---|---|---|
| 2024 | $3,169 +9.2% | $19,000 +11.8% |
| 2023 | $2,903 +3.3% | $16,999 |
| 2022 | $2,809 +2.2% | $16,999 |
| 2021 | $2,749 +16% | $16,999 +24.3% |
| 2020 | $2,370 -3.2% | $13,672 -12% |
| 2019 | $2,448 +1.8% | $15,537 |
| 2018 | $2,406 +55% | $15,537 +47.5% |
| 2017 | $1,552 -4.3% | $10,537 |
| 2016 | $1,621 +11% | $10,537 |
| 2015 | $1,461 -1.2% | $10,537 +0.6% |
| 2014 | $1,478 +2.8% | $10,472 |
| 2013 | $1,438 -0.4% | $10,472 |
| 2012 | $1,443 -23.3% | $10,472 -22.7% |
| 2011 | $1,881 +9.7% | $13,552 |
| 2010 | $1,715 +13.9% | $13,552 |
| 2009 | $1,505 -24.2% | $13,552 -33.7% |
| 2008 | $1,985 +39.8% | $20,447 |
| 2007 | $1,419 +0.8% | $20,447 |
| 2006 | $1,409 -4.4% | $20,447 +48.3% |
| 2005 | $1,473 +1% | $13,787 |
| 2004 | $1,459 +4.4% | $13,787 |
| 2003 | $1,397 -5.4% | $13,787 +38.4% |
| 2002 | $1,477 +6.3% | $9,964 |
| 2001 | $1,389 -4.2% | $9,964 |
| 2000 | $1,450 +0% | $9,964 +5.2% |
| 1999 | $1,449 | $9,468 |
Find assessor info on the county website
Monthly payment
Est. payment
Payment breakdown
Explore the cost of this home by adjusting the details. Changes won't be saved.Climate risks
Neighborhood: Gage Park
Nearby schools
Similar homes
- $369,9003 bd2 ba1k sqft5035 S Kilpatrick Ave, Chicago, IL 60632Active
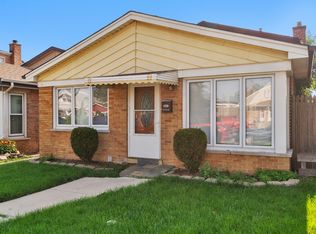 MLS ID #12701359, Jill Mitchell, Landmark Property Management, Inc.. MRED as distributed by MLS GRID
 - $399,0003 bd2 ba1.1k sqft5229 S Avers Ave, Chicago, IL 60632Active
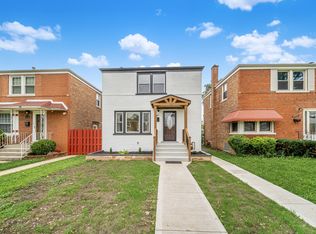 MLS ID #12735117, Eric Villalobus, United Real Estate - Chicago. MRED as distributed by MLS GRID
 - $349,0004 bd3 ba1.4k sqft5409 S Sawyer Ave, Chicago, IL 60632Active
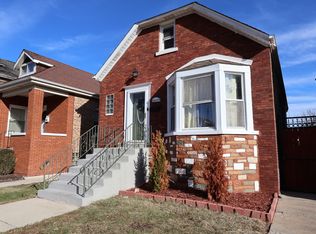 MLS ID #12737982, Ingrid Ovalle, PROSALES REALTY. MRED as distributed by MLS GRID
 - $389,0004 bd2 ba1.1k sqft4514 S Kedvale Ave, Chicago, IL 60632Price Change
 MLS ID #12771959, Carmen Zhen, Coldwell Banker Realty. MRED as distributed by MLS GRID
