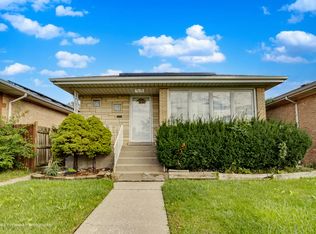
Get ready to fall in LOVE! This BEAUTIFUL home features FIVE BEDROOMS, TWO FULL BATHROOMS, and a FULL FINISHED BASEMENT, offering plenty of space to live, entertain, and make your own! With five bedrooms, you have the flexibility to create a home office, guest room, or hobby space to fit your needs. The finished basement adds even MORE room to enjoy, perfect for movie nights, a recreation area, or hosting gatherings! A DRIVEWAY and TWO-CAR GARAGE complete the package with convenient parking and additional storage. With space, versatility, and so much to offer, this is an opportunity you WON'T WANT TO MISS! Schedule your private showing today!
Active
$315,000
4034 W 81st St, Chicago, IL 60652
5beds
1,320sqft
Single Family Residence
Built in 1960
4,725 Square Feet Lot
$313,700 Zestimate®
$239/sqft
$-- HOA
What's special
Full finished basementAdditional storageTwo-car garageFive bedrooms
- 8 days
- 489
- 50
Likely to sell faster than
Zillow last checked:
Listing updated:
Listed by:
Xochil Wendy Escobar 708-990-0786,
Realty of America, LLC
Source: MRED as distributed by MLS GRID,MLS#: 12772144
Facts & features
Interior
Bedrooms & bathrooms
- Bedrooms: 5
- Bathrooms: 2
- Full bathrooms: 2
Rooms
- Room types: Bedroom 5
Primary bedroom
- Features: Flooring (Hardwood)
- Level: Second
- Area: 168 Square Feet
- Dimensions: 12X14
Bedroom 2
- Features: Flooring (Hardwood)
- Level: Second
- Area: 154 Square Feet
- Dimensions: 11X14
Bedroom 3
- Features: Flooring (Hardwood)
- Level: Main
- Area: 90 Square Feet
- Dimensions: 9X10
Bedroom 4
- Features: Flooring (Hardwood)
- Level: Basement
- Area: 132 Square Feet
- Dimensions: 11X12
Bedroom 5
- Level: Basement
- Area: 132 Square Feet
- Dimensions: 11X12
Dining room
- Features: Flooring (Hardwood)
- Level: Main
- Area: 132 Square Feet
- Dimensions: 11X12
Kitchen
- Features: Flooring (Ceramic Tile)
- Level: Main
- Area: 150 Square Feet
- Dimensions: 10X15
Laundry
- Level: Basement
- Area: 81 Square Feet
- Dimensions: 9X9
Living room
- Features: Flooring (Hardwood)
- Level: Main
- Area: 209 Square Feet
- Dimensions: 11X19
Heating
- Natural Gas, Forced Air
Cooling
- Central Air
Features
- Basement: Finished,Full
Interior area
- Total structure area: 0
- Total interior livable area: 1,320 sqft
Property
Parking
- Total spaces: 2
- Parking features: Concrete, Yes, Detached, Garage
- Garage spaces: 2
Accessibility
- Accessibility features: No Disability Access
Features
- Stories: 2
Lot
- Size: 4,725 Square Feet
Details
- Parcel number: 19342060490000
- Special conditions: None
Construction
Type & style
- Home type: SingleFamily
- Property subtype: Single Family Residence
Materials
- Brick
- Roof: Asphalt
Condition
- New construction: No
- Year built: 1960
Utilities & green energy
- Sewer: Public Sewer
- Water: Lake Michigan, Public
Community & HOA
HOA
- Services included: None
Location
- Region: Chicago
Financial & listing details
- Price per square foot: $239/sqft
- Tax assessed value: $250,000
- Annual tax amount: $4,534
- Date on market: 10/1/2026
- Ownership: Fee Simple
Estimated market value
$313,700
$298,000 - $329,000
$2,688/mo
Price history
| Date | Event | Price |
|---|---|---|
| 10/1/2026 | Listed for sale | $315,000+40%$239/sqft |
Source:  MRED as distributed by MLS GRID #12772144 Report a problem MRED as distributed by MLS GRID #12772144 Report a problem | ||
| 10/15/2020 | Sold | $225,000+63%$170/sqft |
Source: Public Record Report a problem | ||
| 2/28/2001 | Sold | $138,000+22.7%$105/sqft |
Source: Public Record Report a problem | ||
| 11/30/1995 | Sold | $112,500$85/sqft |
Source: Public Record Report a problem | ||
Public tax history
| Year | Property taxes | Tax assessment |
|---|---|---|
| 2024 | $4,390 +36.9% | $25,000 +35.8% |
| 2023 | $3,207 +3.3% | $18,404 |
| 2022 | $3,106 -23.4% | $18,404 -8% |
| 2021 | $4,053 -3% | $19,999 +7.6% |
| 2020 | $4,177 -1.3% | $18,588 -11% |
| 2019 | $4,232 +1.7% | $20,886 |
| 2018 | $4,162 +16.1% | $20,886 +26.5% |
| 2017 | $3,586 +26.7% | $16,506 |
| 2016 | $2,831 +10.2% | $16,506 |
| 2015 | $2,568 +0.5% | $16,506 +1.9% |
| 2014 | $2,555 +2.4% | $16,203 |
| 2013 | $2,494 +0.4% | $16,203 |
| 2012 | $2,485 -7.5% | $16,203 -15.8% |
| 2011 | $2,686 +13.6% | $19,246 |
| 2010 | $2,364 +12.8% | $19,246 |
| 2009 | $2,096 -9.4% | $19,246 -15.2% |
| 2008 | $2,313 +19.1% | $22,690 |
| 2007 | $1,942 +4.3% | $22,690 |
| 2006 | $1,862 -5.1% | $22,690 +36.4% |
| 2005 | $1,963 +1.9% | $16,638 |
| 2004 | $1,927 +4.5% | $16,638 |
| 2003 | $1,844 -19.1% | $16,638 +32.3% |
| 2002 | $2,280 +23.6% | $12,580 |
| 2001 | $1,844 -5.5% | $12,580 |
| 2000 | $1,952 0% | $12,580 +4.2% |
| 1999 | $1,952 | $12,072 |
Find assessor info on the county website
Monthly payment
Est. payment
Payment breakdown
Explore the cost of this home by adjusting the details. Changes won't be saved.Climate risks
Neighborhood: Scottsdale
Nearby schools
Similar homes
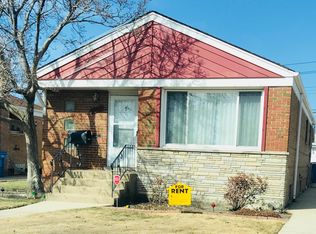
- $325,0006 bd2 ba1.3k sqft8017 S Sacramento Ave, Chicago, IL 60652New
 MLS ID #12767907, Ashley Kaehn, Compass. MRED as distributed by MLS GRID
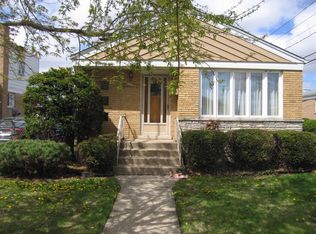
 - $319,9004 bd2 ba1k sqft7813 S Kenton Ave, Chicago, IL 60652Price Change
 MLS ID #12771139, Brayan Villa, Realty of America, LLC. MRED as distributed by MLS GRID
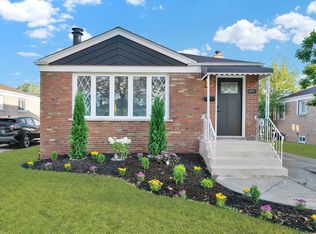
 - $299,0006 bd4 ba1.3k sqft(Undisclosed Address), Chicago, IL 60652New
 MLS ID #12778709, Kimberly Offord, Coldwell Banker Realty. MRED as distributed by MLS GRID
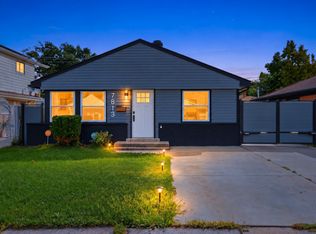
 - $265,0004 bd2 ba1.1k sqft3628 W 82nd Pl, Chicago, IL 60652New
 MLS ID #12775662, Rafael Alvarado, Shield Real Estate. MRED as distributed by MLS GRID
