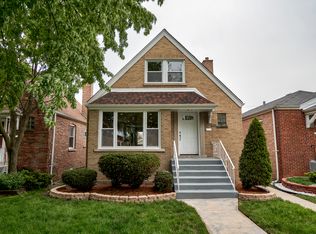
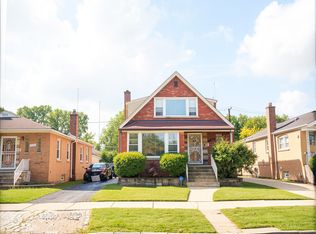
Come take a look at this 6-bedroom, 1.5-bath full brick home! This property has spacious interior, some wood floors, eat-in kitchen, finished basement, and a 2-car detached garage at the back. Wonderful location with easy access to schools, parks, and major commuting routes.
Active
$325,000
8017 S Sacramento Ave, Chicago, IL 60652
6beds
1,340sqft
Single Family Residence
Built in 1951
3,920 Square Feet Lot
$325,800 Zestimate®
$243/sqft
$-- HOA
What's special
Finished basementWood floorsEat-in kitchenSpacious interior
- 8 days
- 204
- 25
Zillow last checked:
Listing updated:
Listed by:
Ashley Kaehn (773)590-8200,
Compass
Source: MRED as distributed by MLS GRID,MLS#: 12767907
Facts & features
Interior
Bedrooms & bathrooms
- Bedrooms: 6
- Bathrooms: 2
- Full bathrooms: 1
- 1/2 bathrooms: 1
Rooms
- Room types: Bedroom 5, Bedroom 6, Recreation Room, Foyer, Utility Room-Lower Level, Storage
Primary bedroom
- Level: Second
- Area: 182 Square Feet
- Dimensions: 14X13
Bedroom 2
- Level: Main
- Area: 110 Square Feet
- Dimensions: 11X10
Bedroom 3
- Level: Main
- Area: 132 Square Feet
- Dimensions: 11X12
Bedroom 4
- Level: Second
- Area: 132 Square Feet
- Dimensions: 12X11
Bedroom 5
- Level: Basement
- Area: 143 Square Feet
- Dimensions: 11X13
Bedroom 6
- Level: Basement
- Area: 176 Square Feet
- Dimensions: 11X16
Dining room
- Level: Main
- Dimensions: COMBO
Foyer
- Level: Main
- Area: 18 Square Feet
- Dimensions: 6X3
Kitchen
- Features: Kitchen (Eating Area-Table Space)
- Level: Main
- Area: 143 Square Feet
- Dimensions: 11X13
Living room
- Level: Main
- Area: 198 Square Feet
- Dimensions: 11X18
Recreation room
- Level: Basement
- Area: 294 Square Feet
- Dimensions: 21X14
Storage
- Level: Basement
- Area: 28 Square Feet
- Dimensions: 7X4
Other
- Level: Basement
- Area: 72 Square Feet
- Dimensions: 9X8
Heating
- Natural Gas, Forced Air
Cooling
- Central Air
Appliances
- Laundry: Sink
Features
- 1st Floor Bedroom, Dining Combo
- Flooring: Wood
- Basement: Finished,Rec/Family Area,Storage Space,Full
Interior area
- Total structure area: 0
- Total interior livable area: 1,340 sqft
Property
Parking
- Total spaces: 2
- Parking features: Yes, Garage Owned, Detached, Garage
- Garage spaces: 2
Accessibility
- Accessibility features: No Disability Access
Features
- Stories: 1.5
- Patio & porch: Patio
Lot
- Size: 3,920 Square Feet
- Dimensions: 30X126
Details
- Parcel number: 19361120060000
- Special conditions: Short Sale
Construction
Type & style
- Home type: SingleFamily
- Architectural style: Cape Cod
- Property subtype: Single Family Residence
Materials
- Brick
Condition
- New construction: No
- Year built: 1951
- Major remodel year: 2021
Utilities & green energy
- Sewer: Public Sewer
- Water: Lake Michigan, Public
Community & HOA
Community
- Features: Curbs, Sidewalks, Street Lights, Street Paved
HOA
- Services included: None
Location
- Region: Chicago
Financial & listing details
- Price per square foot: $243/sqft
- Tax assessed value: $260,000
- Annual tax amount: $5,433
- Date on market: 10/8/2026
- Ownership: Fee Simple
Estimated market value
$325,800
$310,000 - $342,000
$3,013/mo
Price history
| Date | Event | Price |
|---|---|---|
| 10/8/2026 | Listed for sale | $325,000+16.1%$243/sqft |
Source:  MRED as distributed by MLS GRID #12767907 Report a problem MRED as distributed by MLS GRID #12767907 Report a problem | ||
| 7/29/2021 | Sold | $280,000+3.7%$209/sqft |
Source: MRED as distributed by MLS GRID #11066595 Report a problem | ||
| 4/30/2021 | Pending sale | $269,900$201/sqft |
Source:  Keller Williams #11066595 Report a problem Keller Williams #11066595 Report a problem | ||
| 4/30/2021 | Contingent | $269,900$201/sqft |
Source: MRED as distributed by MLS GRID #11066595 Report a problem | ||
| 4/26/2021 | Listed for sale | $269,900+79.9%$201/sqft |
Source: MRED as distributed by MLS GRID #11066595 Report a problem | ||
| 1/4/2021 | Sold | $150,000$112/sqft |
Source: Public Record Report a problem | ||
| 10/28/2020 | Sold | $150,000+5.3%$112/sqft |
Source: MRED as distributed by MLS GRID #10886707 Report a problem | ||
| 10/4/2020 | Pending sale | $142,500$106/sqft |
Source: Bi-State Real Estate & Property Management #10886707 Report a problem | ||
| 9/30/2020 | Listed for sale | $142,500-34.9%$106/sqft |
Source: Bi-State Real Estate & Property Management #10886707 Report a problem | ||
| 2/13/2010 | Listed for sale | $219,000-2.7%$163/sqft |
Source: Prudential Real Estate #07259873 Report a problem | ||
| 7/5/2009 | Listed for sale | $225,000$168/sqft |
Source: Prudential Real Estate #07259873 Report a problem | ||
Public tax history
| Year | Property taxes | Tax assessment |
|---|---|---|
| 2024 | $5,258 +30.2% | $26,000 +36.8% |
| 2023 | $4,039 +2.6% | $19,000 |
| 2022 | $3,938 +2.3% | $19,000 |
| 2021 | $3,851 +48.5% | $19,000 +29.8% |
| 2020 | $2,593 -0.3% | $14,643 -10% |
| 2019 | $2,602 +1.7% | $16,271 |
| 2018 | $2,558 -2% | $16,271 +5.8% |
| 2017 | $2,609 +0.2% | $15,384 |
| 2016 | $2,604 +10.3% | $15,384 |
| 2015 | $2,361 +5.9% | $15,384 +6.4% |
| 2014 | $2,228 +2.5% | $14,460 |
| 2013 | $2,174 +0.2% | $14,460 |
| 2012 | $2,169 -7.4% | $14,460 -11.6% |
| 2011 | $2,343 +5.3% | $16,353 |
| 2010 | $2,224 +14% | $16,353 |
| 2009 | $1,952 +1.5% | $16,353 -18.2% |
| 2008 | $1,922 +4.5% | $19,989 |
| 2007 | $1,839 +0.8% | $19,989 |
| 2006 | $1,824 -5.1% | $19,989 +42.8% |
| 2005 | $1,923 +1.9% | $13,998 |
| 2004 | $1,887 +4.5% | $13,998 |
| 2003 | $1,806 -5.4% | $13,998 +13.3% |
| 2002 | $1,909 +5.7% | $12,359 |
| 2001 | $1,806 +9.4% | $12,359 |
| 2000 | $1,650 +0.1% | $12,359 +17.5% |
| 1999 | $1,649 | $10,516 |
Find assessor info on the county website
Monthly payment
Est. payment
Payment breakdown
Explore the cost of this home by adjusting the details. Changes won't be saved.Climate risks
Neighborhood: Wrightwood
Nearby schools
Schools provided by the listing agent
- Elementary: Carroll Elementary School
- Middle: Carroll Elementary School
- High: Bogan High School
- District: 299
Source: MRED as distributed by MLS GRID. This data may not be complete. We recommend contacting the local school district to confirm school assignments for this home.
Similar homes
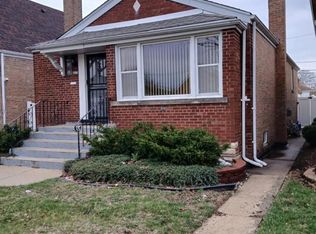
- $299,9994 bd2 ba1.2k sqft3750 W 83rd St, Chicago, IL 60652New
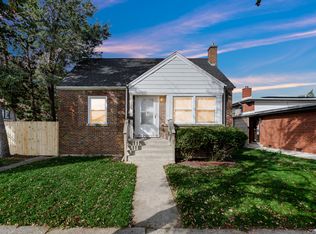 MLS ID #12787602, Anthony Zammitt, Lofty LLC. MRED as distributed by MLS GRID
 - $329,9003 bd2 ba2k sqft8011 S Washtenaw Ave, Chicago, IL 60652Active
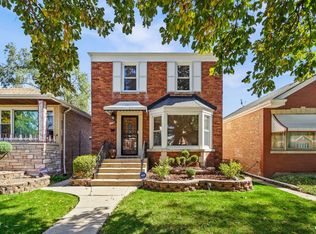 MLS ID #12781031, Dana Nolan, Keller Williams ONEChicago. MRED as distributed by MLS GRID
 - $295,0004 bd2 ba1.7k sqft3135 W 84th Pl, Chicago, IL 60652New
 MLS ID #12784430, Chanee Roby, Coldwell Banker Real Estate Group. MRED as distributed by MLS GRID
 - $320,0003 bd2 ba1.1k sqft8339 S Kenneth Ave, Chicago, IL 60652New
 MLS ID #12787056, Dawnmarie Ingersoll, HomeSmart Connect LLC. MRED as distributed by MLS GRID
