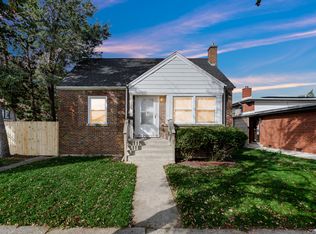
This charming Chicago home offers 2 bedrooms, 1 bath on the main floor. A finished basement with additional living space, full bathroom, and two bonus room. Enjoy hardwood floors, skylights, jacuzzi and a deck with a private backyard with the convenience of a detached garage. Conveniently located near shopping, schools, transportation, and neighborhood amenities.
For sale
Price cut: $5K (10/13)
$319,999
8222 S Albany Ave, Chicago, IL 60652
4beds
984sqft
Single Family Residence
Built in 1953
435 Square Feet Lot
$319,200 Zestimate®
$325/sqft
$-- HOA
What's special
Detached garageHardwood floors
- 22 days
- 245
- 37
Zillow last checked:
Listing updated:
Listed by:
Jeanette Solis 779-500-9607,
Smart Home Realty
Source: NorthWest Illinois Alliance of REALTORS®,MLS#: 202606083
Facts & features
Interior
Bedrooms & bathrooms
- Bedrooms: 4
- Bathrooms: 2
- Full bathrooms: 2
- Main level bathrooms: 1
- Main level bedrooms: 2
Primary bedroom
- Level: Main
- Area: 168
- Dimensions: 14 x 12
Bedroom 2
- Level: Main
- Area: 143
- Dimensions: 13 x 11
Bedroom 3
- Level: Lower
- Area: 120
- Dimensions: 12 x 10
Bedroom 4
- Level: Lower
- Area: 110
- Dimensions: 11 x 10
Family room
- Level: Lower
- Area: 264
- Dimensions: 24 x 11
Kitchen
- Level: Main
- Area: 156
- Dimensions: 13 x 12
Living room
- Level: Main
- Area: 216
- Dimensions: 18 x 12
Heating
- Forced Air
Cooling
- Central Air
Appliances
- Included: Dishwasher, Dryer, Microwave, Refrigerator, Stove/Cooktop, Washer, Gas Water Heater
- Laundry: In Basement
Features
- L.L. Finished Space
- Basement: Full
- Has fireplace: No
Interior area
- Total structure area: 984
- Total interior livable area: 984 sqft
- Finished area above ground: 984
- Finished area below ground: 0
Property
Parking
- Total spaces: 1
- Parking features: Detached
- Garage spaces: 1
Features
- Patio & porch: Deck
Lot
- Size: 435 Square Feet
- Features: City/Town
Details
- Parcel number: 19361250650000
Construction
Type & style
- Home type: SingleFamily
- Architectural style: Ranch
- Property subtype: Single Family Residence
Materials
- Brick/Stone
- Roof: Other
Condition
- Year built: 1953
Utilities & green energy
- Electric: Circuit Breakers
- Sewer: City/Community
- Water: City/Community
Community & HOA
Community
- Subdivision: IL
Location
- Region: Chicago
Financial & listing details
- Price per square foot: $325/sqft
- Tax assessed value: $251,060
- Annual tax amount: $3,826
- Price range: $320K - $320K
- Date on market: 9/26/2026
- Ownership: Fee Simple
Estimated market value
$319,200
$303,000 - $335,000
$2,677/mo
Price history
| Date | Event | Price |
|---|---|---|
| 10/13/2026 | Price change | $319,999-1.5%$325/sqft |
Source:  NorthWest Illinois Alliance of REALTORS® #202606083 Report a problem NorthWest Illinois Alliance of REALTORS® #202606083 Report a problem | ||
| 9/27/2026 | Pending sale | $324,999$330/sqft |
Source: NorthWest Illinois Alliance of REALTORS® #202606083 Report a problem | ||
| 9/22/2026 | Listed for sale | $324,999+22.6%$330/sqft |
Source:  MRED as distributed by MLS GRID #12766025 Report a problem MRED as distributed by MLS GRID #12766025 Report a problem | ||
| 7/13/2023 | Sold | $265,000-3.6%$269/sqft |
Source: MRED as distributed by MLS GRID #11799699 Report a problem | ||
| 6/12/2023 | Contingent | $275,000$279/sqft |
Source: MRED as distributed by MLS GRID #11799699 Report a problem | ||
| 6/5/2023 | Listed for sale | $275,000+47.8%$279/sqft |
Source: MRED as distributed by MLS GRID #11799699 Report a problem | ||
| 8/27/2014 | Sold | $186,000-3.6%$189/sqft |
Source: MRED as distributed by MLS GRID #08623636 Report a problem | ||
| 7/11/2014 | Pending sale | $192,900$196/sqft |
Source: American International Realty Corp. #08623636 Report a problem | ||
| 7/8/2014 | Price change | $192,900-2%$196/sqft |
Source: American International Realty Corp. #08623636 Report a problem | ||
| 6/20/2014 | Price change | $196,900-0.4%$200/sqft |
Source: American International Realty Corp. #08623636 Report a problem | ||
| 6/10/2014 | Price change | $197,700-0.6%$201/sqft |
Source: American International Realty Corp. #08623636 Report a problem | ||
| 5/24/2014 | Listed for sale | $198,900+155%$202/sqft |
Source: American International Realty Corp. #08623636 Report a problem | ||
| 8/30/2013 | Sold | $78,000-49%$79/sqft |
Source: Public Record Report a problem | ||
| 2/21/2008 | Sold | $153,000$155/sqft |
Source: Public Record Report a problem | ||
Public tax history
| Year | Property taxes | Tax assessment |
|---|---|---|
| 2024 | -- | $25,106 +39.5% |
| 2023 | $3,826 +2.6% | $18,000 |
| 2022 | $3,731 +2.3% | $18,000 |
| 2021 | $3,648 +19.3% | $18,000 +32.3% |
| 2020 | $3,058 +29.1% | $13,607 -10% |
| 2019 | $2,369 | $15,119 |
| 2018 | -- | $15,119 -16.3% |
| 2017 | $2,825 +1.4% | $18,068 |
| 2016 | $2,786 -16.6% | $18,068 |
| 2015 | $3,343 +46.1% | $18,068 +48% |
| 2014 | $2,288 +2% | $12,208 |
| 2013 | $2,243 +1.3% | $12,208 |
| 2012 | $2,213 -13.5% | $12,208 -22% |
| 2011 | $2,558 -0.5% | $15,651 |
| 2010 | $2,570 +4.3% | $15,651 |
| 2009 | $2,464 -8% | $15,651 -15.4% |
| 2008 | $2,680 +85.8% | $18,507 |
| 2007 | $1,442 +66.7% | $18,507 |
| 2006 | $865 -14% | $18,507 +45.9% |
| 2005 | $1,006 -4.8% | $12,684 |
| 2004 | $1,056 -7.9% | $12,684 |
| 2003 | $1,147 -11.6% | $12,684 +14.3% |
| 2002 | $1,297 -18.2% | $11,096 |
| 2001 | $1,585 +5.4% | $11,096 |
| 2000 | $1,503 +0.2% | $11,096 +13.7% |
| 1999 | $1,501 | $9,757 |
Find assessor info on the county website
Monthly payment
Est. payment
Payment breakdown
Explore the cost of this home by adjusting the details. Changes won't be saved.Climate risks
Neighborhood: Wrightwood
Nearby schools
Schools provided by the listing agent
- Elementary: Other/Outside Area
- Middle: Other/Outside Area
- High: Other/Outside Area
- District: Other/Outside Area
Source: NorthWest Illinois Alliance of REALTORS®. This data may not be complete. We recommend contacting the local school district to confirm school assignments for this home.

Similar homes
- $299,9994 bd2 ba1.2k sqft3750 W 83rd St, Chicago, IL 60652New
 MLS ID #12787602, Anthony Zammitt, Lofty LLC. MRED as distributed by MLS GRID
 - $325,0004 bd3 ba990 sqft2804 W 85th St, Chicago, IL 60652Price Change
 MLS ID #12764029, Daniel Villegas, Realty of America, LLC. MRED as distributed by MLS GRID
 - $325,0006 bd2 ba1.3k sqft8017 S Sacramento Ave, Chicago, IL 60652Active
 MLS ID #12767907, Ashley Kaehn, Compass. MRED as distributed by MLS GRID
 - $320,0003 bd2 ba1.1k sqft8339 S Kenneth Ave, Chicago, IL 60652New
 MLS ID #12787056, Dawnmarie Ingersoll, HomeSmart Connect LLC. MRED as distributed by MLS GRID
