Raised ranch offering 3 spacious bedrooms + 2 bellow , 2 full bathrooms, kitchen comes equipped with tile flooring and combo with the dinette area, step outside to a private yard and a two-car garage. Conveniently located near shops, restaurants, gas stations, public transportation. Roof is 2 years old. Water heater replaced 2026
New
$318,999
3719 W 66th Pl, Chicago, IL 60629
5beds
1,038sqft
Single Family Residence
Built in 1955
4,125 Square Feet Lot
$283,600 Zestimate®
$307/sqft
$-- HOA
What's special
Private yardDinette areaTwo-car garage
- 8 hours
- 37
- 10
Zillow last checked:
Listing updated:
Listed by:
Ana Laura Sandoval 773-767-1616,
RE/MAX Mi Casa
Source: MRED as distributed by MLS GRID,MLS#: 12772753
Facts & features
Interior
Bedrooms & bathrooms
- Bedrooms: 5
- Bathrooms: 2
- Full bathrooms: 2
Rooms
- Room types: Bedroom 5
Primary bedroom
- Features: Flooring (Hardwood)
- Level: Main
- Area: 110 Square Feet
- Dimensions: 11X10
Bedroom 2
- Features: Flooring (Hardwood)
- Level: Main
- Area: 110 Square Feet
- Dimensions: 11X10
Bedroom 3
- Features: Flooring (Hardwood)
- Level: Main
- Area: 100 Square Feet
- Dimensions: 10X10
Bedroom 4
- Features: Flooring (Ceramic Tile)
- Level: Basement
- Area: 187 Square Feet
- Dimensions: 11X17
Bedroom 5
- Features: Flooring (Ceramic Tile)
- Level: Basement
- Area: 242 Square Feet
- Dimensions: 11X22
Dining room
- Features: Flooring (Ceramic Tile)
- Level: Main
- Area: 150 Square Feet
- Dimensions: 10X15
Kitchen
- Features: Flooring (Ceramic Tile)
- Level: Main
- Area: 150 Square Feet
- Dimensions: 10X15
Laundry
- Features: Flooring (Ceramic Tile)
- Level: Basement
- Area: 230 Square Feet
- Dimensions: 10X23
Living room
- Features: Flooring (Hardwood)
- Level: Main
- Area: 187 Square Feet
- Dimensions: 11X17
Heating
- Natural Gas
Cooling
- Central Air
Features
- Basement: Finished,Full
Interior area
- Total structure area: 0
- Total interior livable area: 1,038 sqft
Property
Parking
- Total spaces: 2
- Parking features: Garage Door Opener, Yes, Garage Owned, Detached, Garage
- Garage spaces: 2
- Has uncovered spaces: Yes
Accessibility
- Accessibility features: No Disability Access
Lot
- Size: 4,125 Square Feet
Details
- Parcel number: 19231310610000
- Special conditions: List Broker Must Accompany
Construction
Type & style
- Home type: SingleFamily
- Property subtype: Single Family Residence
Materials
- Brick
Condition
- New construction: No
- Year built: 1955
Utilities & green energy
- Sewer: Public Sewer
- Water: Lake Michigan, Public
Community & HOA
HOA
- Services included: None
Location
- Region: Chicago
Financial & listing details
- Price per square foot: $307/sqft
- Tax assessed value: $220,000
- Annual tax amount: $3,327
- Date on market: 10/16/2026
- Ownership: Fee Simple
Estimated market value
$283,600
$252,000 - $309,000
$2,370/mo
Price history
| Date | Event | Price |
|---|---|---|
| 10/16/2026 | Listed for sale | $318,999+355.7%$307/sqft |
Source: MRED as distributed by MLS GRID #12772753 Report a problem | ||
| 9/6/2020 | Listing removed | $1,250$1/sqft |
Source: America Real Estate #10846358 Report a problem | ||
| 9/3/2020 | Listed for rent | $1,250$1/sqft |
Source: America Real Estate #10846358 Report a problem | ||
| 4/21/2011 | Sold | $70,000+27.3%$67/sqft |
Source:  MRED as distributed by MLS GRID #07755685 Report a problem MRED as distributed by MLS GRID #07755685 Report a problem | ||
| 3/17/2011 | Listed for sale | $55,000-41.5%$53/sqft |
Source: BIRDVIEW Technologies. Inc. #07755685 Report a problem | ||
| 2/2/1995 | Sold | $94,000$91/sqft |
Source: Public Record Report a problem | ||
Public tax history
| Year | Property taxes | Tax assessment |
|---|---|---|
| 2024 | $3,775 +13.4% | $22,000 +15.8% |
| 2023 | $3,327 +3.2% | $19,000 |
| 2022 | $3,223 +2.3% | $19,000 |
| 2021 | $3,151 +6.3% | $19,000 +16.4% |
| 2020 | $2,964 -1.7% | $16,322 -11% |
| 2019 | $3,015 +1.7% | $18,340 |
| 2018 | $2,963 +1.7% | $18,340 +9% |
| 2017 | $2,914 +0.9% | $16,823 |
| 2016 | $2,888 +10.2% | $16,823 |
| 2015 | $2,621 +7.8% | $16,823 +8.1% |
| 2014 | $2,431 +2.5% | $15,568 |
| 2013 | $2,372 +0.3% | $15,568 |
| 2012 | $2,365 -14.2% | $15,568 -25.6% |
| 2011 | $2,755 +4.5% | $20,929 |
| 2010 | $2,636 +11.8% | $20,929 |
| 2009 | $2,357 -0.5% | $20,929 -9.4% |
| 2008 | $2,369 +7.4% | $23,104 -5.8% |
| 2007 | $2,205 -37.9% | $24,538 |
| 2006 | $3,552 +33.4% | $24,538 +50.5% |
| 2005 | $2,663 +0.1% | $16,300 |
| 2004 | $2,661 +2.2% | $16,300 |
| 2003 | $2,604 +20.4% | $16,300 +36.7% |
| 2002 | $2,163 +24.9% | $11,922 |
| 2001 | $1,732 -14.9% | $11,922 |
| 2000 | $2,036 +23.7% | $11,922 +13.7% |
| 1999 | $1,646 | $10,486 |
Find assessor info on the county website
Monthly payment
Est. payment
Payment breakdown
Explore the cost of this home by adjusting the details. Changes won't be saved.Climate risks
Neighborhood: West Lawn
Nearby schools
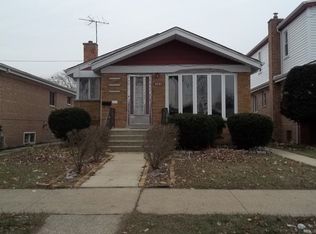
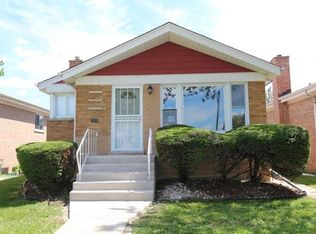
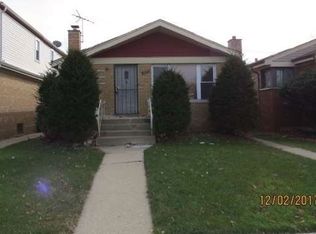
Similar homes
- $292,9004 bd2 ba1.4k sqft3512 W 64th St, Chicago, IL 60629New
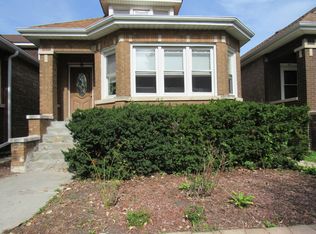 MLS ID #12778527, J Luis Barrios, RE/MAX Mi Casa. MRED as distributed by MLS GRID
 - $332,0005 bd2 ba1.1k sqft3707 W 70th Pl, Chicago, IL 60629Price Change
 MLS ID #12754070, Juanita Flores, ABR,SRS, RE/MAX 10. MRED as distributed by MLS GRID
 - $399,9004 bd2 ba1k sqft(Undisclosed Address), Chicago, IL 60629New
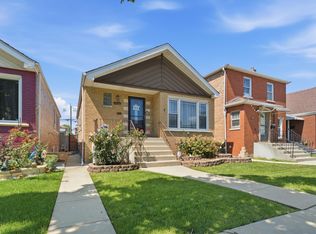 MLS ID #12785152, Miguel Bermudez, RE/MAX Mi Casa. MRED as distributed by MLS GRID
 - $290,0002 bd2 ba1k sqft5630 S Albany Ave, Chicago, IL 60629New
 MLS ID #12786341, Mousa Zughayer, Luxe Group Real Estate. MRED as distributed by MLS GRID
