LOOK AT THIS BEAUTY!!! THIS WELL MAINTAIN CHICAGO BUNGALOW HAS MANY UPDATES AND ROOM TO EXPAND UP OR DOWN. THIS PROPERTY IS LOCATED IN THE CHICAGO LAWN AREA NEAR A HUGE PARK, SHOPPING AREA AND SCHOOLS. THIS HOME FEATURES: OWNERSHIP OF 1 FAMILY'S FOR OVER 30 YRS, MODERN KITCHEN AND BATH, PRISTINE HARDWOOD FLOORS, ENCLOSED BACK PORCH, PLENTY OF STORAGE, FULL FINISHED BASEMENT WITH A 2ND KITCHEN, 2 CAR GARAGE (2016), ROOF (2016), WINDOWS (2025) LARGE FAMILY ROOM IN BASEMENT, AND A BONUS ROOM THAT CAN BE USE FOR A 4TH BDRM, OFFICE OR EXERCISE ROOM THE CHOICE IS YOURS, A BEAUTIFUL BACKYARD FOR YOUR SUMMER GATHERINGS, LOW PROPERTY TAXES, AS i MENTIONED BEFORE THE POTENTIAL TO DUPLEX UP OR DOWN OR BOTH THE SKY IS THE LIMIT IN THIS HOME. THIS HOME HAS BEEN FRESHLY PAINTED THROUGHOUT, SO ALL YOU NEED TO DO IS MOVE IN. THE PROPERTY TAXES SHOWN ARE FOR TAX YR 2025 WITH 1 EXEMPTION $2,648.73, BUT W/O $3,337.01. NEED I SAY ANYMORE. COME SEE AND MAKE US AN OFFER.
Active
$290,000
6523 S Fairfield Ave, Chicago, IL 60629
4beds
1,204sqft
Single Family Residence
Built in 1924
3,088 Square Feet Lot
$-- Zestimate®
$241/sqft
$-- HOA
What's special
Freshly painted throughoutEnclosed back porchModern kitchen and bathPlenty of storagePristine hardwood floors
- 42 days
- 471
- 37
Zillow last checked:
Listing updated:
Listed by:
Sheila Eason (773)981-2042,
eXp Realty
Source: MRED as distributed by MLS GRID,MLS#: 12755379
Facts & features
Interior
Bedrooms & bathrooms
- Bedrooms: 4
- Bathrooms: 2
- Full bathrooms: 2
Rooms
- Room types: Kitchen
Primary bedroom
- Features: Flooring (Hardwood), Window Treatments (Blinds, Double Pane Windows, Screens, Storm Window(s), Window Treatments)
- Level: Main
- Area: 140 Square Feet
- Dimensions: 14X10
Bedroom 2
- Features: Flooring (Hardwood)
- Level: Main
- Area: 120 Square Feet
- Dimensions: 12X10
Bedroom 3
- Features: Flooring (Hardwood), Window Treatments (Blinds, Double Pane Windows, Screens, Storm Window(s), Window Treatments)
- Level: Main
- Area: 100 Square Feet
- Dimensions: 10X10
Bedroom 4
- Level: Basement
- Area: 100 Square Feet
- Dimensions: 10X10
Dining room
- Features: Flooring (Hardwood), Window Treatments (Blinds, Double Pane Windows, Screens, Storm Window(s), Window Treatments)
- Level: Main
- Area: 168 Square Feet
- Dimensions: 14X12
Family room
- Features: Flooring (Other)
- Level: Basement
- Area: 432 Square Feet
- Dimensions: 18X24
Kitchen
- Features: Kitchen (Eating Area-Breakfast Bar, Updated Kitchen), Flooring (Ceramic Tile)
- Level: Main
- Area: 160 Square Feet
- Dimensions: 16X10
Kitchen 2nd
- Features: Flooring (Other)
- Level: Basement
- Area: 64 Square Feet
- Dimensions: 8X8
Laundry
- Features: Flooring (Other)
- Level: Basement
- Area: 84 Square Feet
- Dimensions: 6X14
Living room
- Features: Flooring (Hardwood), Window Treatments (Blinds, Double Pane Windows, Screens, Storm Window(s), Window Treatments)
- Level: Main
- Area: 240 Square Feet
- Dimensions: 16X15
Heating
- Natural Gas, Radiator(s)
Cooling
- Window Unit(s)
Features
- Windows: Blinds, Double Pane Windows, Storm Window(s), Window Treatments, Some Tilt-In Windows, Vinyl Frames
- Basement: Finished,Rec/Family Area,Full
- Attic: Full,Unfinished
Interior area
- Total structure area: 0
- Total interior livable area: 1,204 sqft
Property
Parking
- Total spaces: 2
- Parking features: Garage Door Opener, Yes, Garage Owned, Detached, Garage
- Garage spaces: 2
- Has uncovered spaces: Yes
Accessibility
- Accessibility features: No Disability Access
Features
- Stories: 1
- Fencing: Fenced
Lot
- Size: 3,088 Square Feet
- Features: Mature Trees
Details
- Parcel number: 19242170100000
- Special conditions: None
Construction
Type & style
- Home type: SingleFamily
- Architectural style: Bungalow
- Property subtype: Single Family Residence
Materials
- Brick
- Roof: Asphalt
Condition
- New construction: No
- Year built: 1924
Utilities & green energy
- Electric: Circuit Breakers
- Sewer: Public Sewer
- Water: Lake Michigan, Public
Community & HOA
Community
- Features: Curbs, Sidewalks, Street Lights, Street Paved
- Subdivision: Marquette Park
HOA
- Services included: None
Location
- Region: Chicago
Financial & listing details
- Price per square foot: $241/sqft
- Tax assessed value: $160,010
- Annual tax amount: $2,648
- Date on market: 9/11/2026
- Ownership: Fee Simple
Estimated market value
Not available
Estimated sales range
Not available
Not available
Price history
| Date | Event | Price |
|---|---|---|
| 9/11/2026 | Listed for sale | $290,000+320.3%$241/sqft |
Source:  MRED as distributed by MLS GRID #12755379 Report a problem | ||
| 8/16/1994 | Sold | $69,000$57/sqft |
Source: Public Record Report a problem | ||
Public tax history
| Year | Property taxes | Tax assessment |
|---|---|---|
| 2024 | $2,564 +24.8% | $16,001 +23.1% |
| 2023 | $2,054 +3.7% | $12,999 |
| 2022 | $1,981 +1.9% | $12,999 |
| 2021 | $1,944 +39.5% | $12,999 +39.5% |
| 2020 | $1,393 -2.1% | $9,317 -11% |
| 2019 | $1,423 +1.8% | $10,469 |
| 2018 | $1,398 -13.1% | $10,469 -3.1% |
| 2017 | $1,609 -3.9% | $10,802 |
| 2016 | $1,674 +10.9% | $10,802 |
| 2015 | $1,510 -4.7% | $10,802 -2.2% |
| 2014 | $1,584 +2.7% | $11,042 |
| 2013 | $1,542 -0.2% | $11,042 |
| 2012 | $1,546 -11.6% | $11,042 -25.2% |
| 2011 | $1,749 +30.1% | $14,761 |
| 2010 | $1,345 -3.1% | $14,761 |
| 2009 | $1,387 -15.6% | $14,761 -18.4% |
| 2008 | $1,644 +28.3% | $18,087 |
| 2007 | $1,281 +16% | $18,087 |
| 2006 | $1,104 -4.4% | $18,087 +73.7% |
| 2005 | $1,155 -32.1% | $10,411 |
| 2004 | $1,700 +2.2% | $10,411 |
| 2003 | $1,663 +11.7% | $10,411 +26.9% |
| 2002 | $1,488 +37.6% | $8,205 |
| 2001 | $1,082 +27.1% | $8,205 |
| 2000 | $851 +0.8% | $8,205 +28.5% |
| 1999 | $844 | $6,385 |
Find assessor info on the county website
Monthly payment
Est. payment
Payment breakdown
Explore the cost of this home by adjusting the details. Changes won't be saved.Climate risks
Neighborhood: Marquette Park
Nearby schools

Similar homes
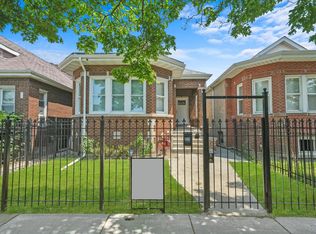
- $295,0003 bd2 ba1.8k sqft6515 S Mozart St, Chicago, IL 60629Active
 MLS ID #12719023, Ashley Hay, Z Realty Group. MRED as distributed by MLS GRID
- $295,0004 bd2 ba1.7k sqft3135 W 84th Pl, Chicago, IL 60652Active
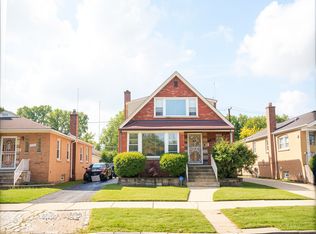 MLS ID #12784430, Chanee Roby, Coldwell Banker Real Estate Group. MRED as distributed by MLS GRID
- $--3 bd2 ba1.1k sqft7635 S Michigan Ave, Chicago, IL 60619AuctionAuction.com 2
- $257,0004 bd3 ba1.2k sqft8736 S Justine St, Chicago, IL 60620Active
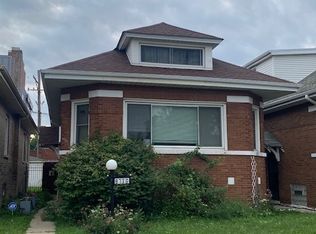 MLS ID #12731944, Zena Ghouleh, EXIT Strategy Realty. MRED as distributed by MLS GRID
