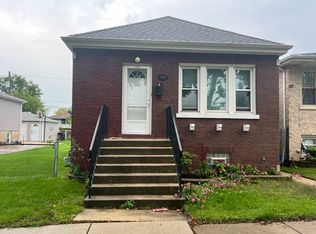
Investors and Weekend Warriors, Opportunity awaits in this charming brick home located just 5 minutes away from Midway Airport. This home is the perfect opportunity for anyone looking to build future equity. Full basement, second floor bedrooms and a fenced yard, all this place needs is your design and decor ideas. In a market where location is everything, this place is near it all; restaurants, Starbucks, La Fitness, public transportation and more. Reap the benefits of this amazing opportunity. Schedule your showing now.
Active
$300,000
5633 S Kolmar Ave, Chicago, IL 60629
6beds
720sqft
Single Family Residence
Built in 1948
3,781 Square Feet Lot
$296,900 Zestimate®
$417/sqft
$-- HOA
What's special
Charming brick homeFenced yardSecond floor bedroomsFull basement
- 7 days
- 636
- 38
Likely to sell faster than
Zillow last checked:
Listing updated:
Listed by:
Verenice Escareno 708-323-8499,
Realty of America, LLC,
Antonio Escareno,
Realty of America, LLC
Source: MRED as distributed by MLS GRID,MLS#: 12777826
Facts & features
Interior
Bedrooms & bathrooms
- Bedrooms: 6
- Bathrooms: 2
- Full bathrooms: 2
Rooms
- Room types: Bedroom 5, Bedroom 6
Primary bedroom
- Level: Main
- Area: 120 Square Feet
- Dimensions: 12X10
Bedroom 2
- Level: Main
- Area: 110 Square Feet
- Dimensions: 11X10
Bedroom 3
- Level: Attic
- Area: 176 Square Feet
- Dimensions: 16X11
Bedroom 4
- Level: Attic
- Area: 132 Square Feet
- Dimensions: 12X11
Bedroom 5
- Level: Lower
- Area: 121 Square Feet
- Dimensions: 11X11
Bedroom 6
- Level: Lower
- Area: 100 Square Feet
- Dimensions: 10X10
Family room
- Level: Lower
- Area: 196 Square Feet
- Dimensions: 14X14
Kitchen
- Level: Main
- Area: 154 Square Feet
- Dimensions: 14X11
Living room
- Level: Main
- Area: 192 Square Feet
- Dimensions: 16X12
Heating
- Forced Air
Cooling
- Central Air
Features
- Basement: Finished,Full,Daylight
Interior area
- Total structure area: 0
- Total interior livable area: 720 sqft
Property
Parking
- Total spaces: 2
- Parking features: Yes, Garage Owned, Detached, Garage
- Garage spaces: 2
Accessibility
- Accessibility features: No Disability Access
Features
- Stories: 1.5
Lot
- Size: 3,781 Square Feet
- Dimensions: 30X125
Details
- Parcel number: 19151130120000
- Special conditions: None
Construction
Type & style
- Home type: SingleFamily
- Property subtype: Single Family Residence
Materials
- Brick
Condition
- New construction: No
- Year built: 1948
Utilities & green energy
- Sewer: Public Sewer
- Water: Lake Michigan
Community & HOA
HOA
- Services included: None
Location
- Region: Chicago
Financial & listing details
- Price per square foot: $417/sqft
- Tax assessed value: $200,000
- Annual tax amount: $4,171
- Date on market: 10/6/2026
- Ownership: Fee Simple
Estimated market value
$296,900
$282,000 - $312,000
$2,012/mo
Price history
| Date | Event | Price |
|---|---|---|
| 10/6/2026 | Listed for sale | $300,000+7.2%$417/sqft |
Source:  MRED as distributed by MLS GRID #12777826 Report a problem MRED as distributed by MLS GRID #12777826 Report a problem | ||
| 7/7/2023 | Listing removed | -- |
Source: MRED as distributed by MLS GRID #11772850 Report a problem | ||
| 5/16/2023 | Listed for sale | $279,900+59.9%$389/sqft |
Source: MRED as distributed by MLS GRID #11772850 Report a problem | ||
| 8/26/2016 | Sold | $175,000+59.1%$243/sqft |
Source: MRED as distributed by MLS GRID #09231503 Report a problem | ||
| 5/12/1999 | Sold | $110,000$153/sqft |
Source: Public Record Report a problem | ||
Public tax history
| Year | Property taxes | Tax assessment |
|---|---|---|
| 2024 | $4,036 +26.8% | $20,000 +33.3% |
| 2023 | $3,182 +2.6% | $15,000 |
| 2022 | $3,103 +2.9% | $15,000 |
| 2021 | $3,016 -6.3% | $15,000 +4.5% |
| 2020 | $3,220 -1.3% | $14,359 -11% |
| 2019 | $3,262 +1.7% | $16,134 |
| 2018 | $3,208 +6.4% | $16,134 +15.9% |
| 2017 | $3,015 +7.5% | $13,916 |
| 2016 | $2,806 +79% | $13,916 |
| 2015 | $1,567 +0.8% | $13,916 +6.9% |
| 2014 | $1,554 -34.9% | $13,017 |
| 2013 | $2,387 +50.9% | $13,017 |
| 2012 | $1,581 -38.1% | $13,017 -33.9% |
| 2011 | $2,555 +5% | $19,702 |
| 2010 | $2,435 +12.5% | $19,702 |
| 2009 | $2,164 -6.6% | $19,702 -13.4% |
| 2008 | $2,316 +18.9% | $22,741 |
| 2007 | $1,947 +18.6% | $22,741 |
| 2006 | $1,642 -4.4% | $22,741 +44.2% |
| 2005 | $1,717 +1% | $15,774 |
| 2004 | $1,701 +4.4% | $15,774 |
| 2003 | $1,629 -20.7% | $15,774 +39.4% |
| 2002 | $2,053 +26.3% | $11,316 |
| 2001 | $1,626 -2.1% | $11,316 |
| 2000 | $1,660 -19.5% | $11,316 +7.3% |
| 1999 | $2,062 | $10,551 |
Find assessor info on the county website
Monthly payment
Est. payment
Payment breakdown
Explore the cost of this home by adjusting the details. Changes won't be saved.Climate risks
Neighborhood: West Elsdon
Nearby schools
Schools provided by the listing agent
- District: 299
Source: MRED as distributed by MLS GRID. This data may not be complete. We recommend contacting the local school district to confirm school assignments for this home.
Similar homes
- $299,9003 bd1 ba824 sqft3424 W 64th Pl, Chicago, IL 60629Active
 MLS ID #12705444, Norma Brizuela, YUB Realty Inc. MRED as distributed by MLS GRID
 - $--4 bd2 ba1k sqft5325 S Paulina St, Chicago, IL 60609Auction
 Xome
Xome - $269,9003 bd1 ba583 sqft5039 S Christiana Ave, Chicago, IL 60632Active
 MLS ID #12778877, Wenjian Zhao, Charles Rutenberg Realty. MRED as distributed by MLS GRID
 - $--3 bd1 ba1k sqft7734 S Albany Ave, Chicago, IL 60652Auction
 Xome
Xome
