Welcome home to this beautifully maintained and fairly updated 4-bedroom, 1.5-bath residence offering the perfect blend of comfort, character, and functionality. This spacious home features generously sized bedrooms, bright living areas, and thoughtful updates throughout, making it move-in ready while still offering room to add your personal touch. basement has been treated for mold and has a warranty. The finished lower level is ideal for entertaining, complete with a built-in bar that's perfect for hosting family and friends or enjoying a relaxing evening at home.. (mild construction needed )Outside, you'll find a detached 2-car garage and ample outdoor space for gatherings, gardening, or recreation. Conveniently located near schools, parks, shopping, dining, and public transportation, this home offers both comfort and convenience in a desirable Chicago neighborhood.
Active
$295,000
3719 W 81st Pl, Chicago, IL 60652
4beds
1,200sqft
Single Family Residence
Built in 1956
800 Square Feet Lot
$292,700 Zestimate®
$246/sqft
$-- HOA
What's special
Generously sized bedroomsThoughtful updates throughoutSpacious home
- 53 days
- 667
- 37
Zillow last checked:
Listing updated:
Listed by:
Desiree Phipps 312-939-5253,
Kale Realty
Source: MRED as distributed by MLS GRID,MLS#: 12760256
Facts & features
Interior
Bedrooms & bathrooms
- Bedrooms: 4
- Bathrooms: 2
- Full bathrooms: 1
- 1/2 bathrooms: 1
Rooms
- Room types: Other Room
Primary bedroom
- Level: Main
- Area: 120 Square Feet
- Dimensions: 12X10
Bedroom 2
- Level: Main
- Area: 108 Square Feet
- Dimensions: 12X9
Bedroom 3
- Level: Main
- Area: 120 Square Feet
- Dimensions: 12X10
Bedroom 4
- Level: Basement
- Area: 120 Square Feet
- Dimensions: 12X10
Dining room
- Level: Main
- Area: 120 Square Feet
- Dimensions: 12X10
Family room
- Level: Main
- Area: 325 Square Feet
- Dimensions: 25X13
Kitchen
- Level: Main
- Area: 150 Square Feet
- Dimensions: 15X10
Living room
- Level: Main
- Area: 192 Square Feet
- Dimensions: 16X12
Other
- Level: Lower
- Area: 120 Square Feet
- Dimensions: 12X10
Heating
- Natural Gas
Cooling
- None
Features
- Wet Bar
- Basement: Finished,Daylight
Interior area
- Total structure area: 0
- Total interior livable area: 1,200 sqft
Property
Parking
- Total spaces: 2
- Parking features: Yes, Detached, Garage
- Garage spaces: 2
Accessibility
- Accessibility features: No Disability Access
Features
- Stories: 1
Lot
- Size: 800 Square Feet
- Dimensions: 32x25
Details
- Parcel number: 19351190650000
- Special conditions: None
Construction
Type & style
- Home type: SingleFamily
- Property subtype: Single Family Residence
Materials
- Brick
Condition
- New construction: No
- Year built: 1956
- Major remodel year: 2026
Utilities & green energy
- Sewer: Public Sewer
- Water: Public
Community & HOA
HOA
- Services included: None
Location
- Region: Chicago
Financial & listing details
- Price per square foot: $246/sqft
- Annual tax amount: $3,338
- Date on market: 9/15/2026
- Ownership: Fee Simple
Estimated market value
$292,700
$278,000 - $307,000
$2,737/mo
Price history
| Date | Event | Price |
|---|---|---|
| 9/30/2026 | Listed for sale | $295,000$246/sqft |
Source:  MRED as distributed by MLS GRID #12760256 Report a problem | ||
| 9/24/2026 | Pending sale | $295,000$246/sqft |
Source: MRED as distributed by MLS GRID #12760256 Report a problem | ||
| 9/15/2026 | Listing removed | $2,650$2/sqft |
Source: MRED as distributed by MLS GRID #12706302 Report a problem | ||
| 9/15/2026 | Listed for sale | $295,000$246/sqft |
Source: MRED as distributed by MLS GRID #12760256 Report a problem | ||
| 7/20/2026 | Price change | $2,650+6%$2/sqft |
Source: MRED as distributed by MLS GRID #12706302 Report a problem | ||
| 7/17/2026 | Listed for rent | $2,500$2/sqft |
Source: MRED as distributed by MLS GRID #12706302 Report a problem | ||
Public tax history
Tax history is unavailable.
Monthly payment
Est. payment
Payment breakdown
Explore the cost of this home by adjusting the details. Changes won't be saved.Climate risks
Neighborhood: Ashburn
Nearby schools
Similar homes
- $299,9005 bd2 ba998 sqft8027 S Knox Ave, Chicago, IL 60652New
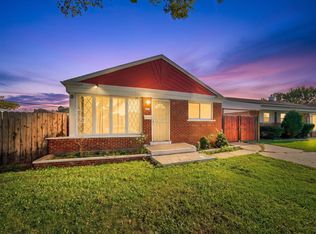 MLS ID #12803266, Miguel Bermudez, RE/MAX Mi Casa. MRED as distributed by MLS GRID
- $309,9005 bd2 ba1.3k sqft4034 W 81st St, Chicago, IL 60652Active
 MLS ID #12797123, Xochil Wendy Escobar, Realty of America, LLC. MRED as distributed by MLS GRID
- $295,0003 bd2 ba948 sqft8425 S Homan Ave, Chicago, IL 60652Active
 MLS ID #12794986, Kristen Roussev, Village Realty, Inc.. MRED as distributed by MLS GRID
- $299,0003 bd1 ba1.4k sqft8052 S Saint Louis Ave, Chicago, IL 60652Active
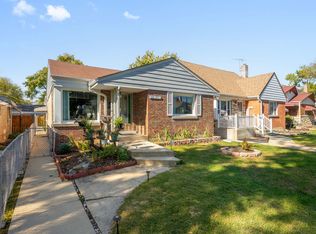 MLS ID #12794417, Jeannette Diaz, Berkshire Hathaway HomeServices Starck Real Estate. MRED as distributed by MLS GRID
