Space to grow. Room to gather. A home to make your own. Welcome to 8011 S. Washtenaw, a beautiful 3-bedroom, 1.5-bath home featuring a first-floor family room addition that opens directly to a wrap around deck. Perfect for entertaining, family gatherings, or simply enjoying a little extra room to spread out. The remodeled kitchen and bathrooms, along with a new refrigerator, bring updated touches to everyday living. A finished basement offers flexible space for a recreation room, home office, gym, or adding an additional bedroom, while the 2-car garage adds convenience and valuable storage. With versatile living space inside and room to enjoy the outdoors, this home is ready for its next chapter.
Active
$329,900
8011 S Washtenaw Ave, Chicago, IL 60652
3beds
2,003sqft
Single Family Residence
Built in 1949
3,750 Square Feet Lot
$-- Zestimate®
$165/sqft
$-- HOA
What's special
First-floor family room additionVersatile living space insideRemodeled kitchenNew refrigeratorWrap around deck
- 39 days
- 366
- 39
Zillow last checked:
Listing updated:
Listed by:
Dana Nolan 773-540-4509,
Keller Williams ONEChicago
Source: MRED as distributed by MLS GRID,MLS#: 12781031
Facts & features
Interior
Bedrooms & bathrooms
- Bedrooms: 3
- Bathrooms: 2
- Full bathrooms: 1
- 1/2 bathrooms: 1
Rooms
- Room types: No additional rooms
Primary bedroom
- Area: 144 Square Feet
- Dimensions: 16X9
Bedroom 2
- Area: 80 Square Feet
- Dimensions: 8X10
Bedroom 3
- Area: 117 Square Feet
- Dimensions: 9X13
Dining room
- Area: 110 Square Feet
- Dimensions: 10X11
Family room
- Area: 240 Square Feet
- Dimensions: 12X20
Kitchen
- Area: 110 Square Feet
- Dimensions: 11X10
Laundry
- Area: 77 Square Feet
- Dimensions: 7X11
Living room
- Area: 195 Square Feet
- Dimensions: 13X15
Heating
- Has Heating (Unspecified Type)
Cooling
- Central Air
Appliances
- Included: Range, Microwave, Refrigerator, Freezer, Washer, Dryer
Features
- Flooring: Hardwood
- Doors: Sliding Doors
- Windows: Skylight(s)
- Basement: Finished,Full
- Number of fireplaces: 1
- Fireplace features: Electric, Family Room
Interior area
- Total structure area: 0
- Total interior livable area: 2,003 sqft
Property
Parking
- Total spaces: 2
- Parking features: Yes, Detached, Garage
- Garage spaces: 2
Accessibility
- Accessibility features: No Disability Access
Features
- Stories: 2
- Patio & porch: Deck
Lot
- Size: 3,750 Square Feet
- Dimensions: 30 x 125
Details
- Parcel number: 19362100040000
- Special conditions: None
Construction
Type & style
- Home type: SingleFamily
- Property subtype: Single Family Residence
Materials
- Brick
Condition
- New construction: No
- Year built: 1949
Utilities & green energy
- Sewer: Public Sewer
- Water: Lake Michigan
Community & HOA
HOA
- Services included: None
Location
- Region: Chicago
Financial & listing details
- Price per square foot: $165/sqft
- Tax assessed value: $190,000
- Annual tax amount: $2,729
- Date on market: 10/9/2026
- Ownership: Fee Simple
Estimated market value
Not available
Estimated sales range
Not available
Not available
Price history
Price history is unavailable.
Public tax history
| Year | Property taxes | Tax assessment |
|---|---|---|
| 2024 | $2,643 -37.8% | $19,000 -5% |
| 2023 | $4,251 +273.4% | $20,000 |
| 2022 | $1,139 +5% | $20,000 |
| 2021 | $1,084 -3.2% | $20,000 +27.9% |
| 2020 | $1,120 +0.3% | $15,642 -10% |
| 2019 | $1,116 +1.5% | $17,381 |
| 2018 | $1,099 -6.7% | $17,381 +29.5% |
| 2017 | $1,178 -25.9% | $13,417 |
| 2016 | $1,590 +4% | $13,417 |
| 2015 | $1,530 +0.8% | $13,417 +4.9% |
| 2014 | $1,517 -0.4% | $12,795 |
| 2013 | $1,523 -1.4% | $12,795 |
| 2012 | $1,544 -22% | $12,795 -23.3% |
| 2011 | $1,981 +19.2% | $16,676 -8.2% |
| 2010 | $1,661 +14.9% | $18,162 |
| 2009 | $1,446 -50.4% | $18,162 -9.7% |
| 2008 | $2,912 +85.2% | $20,111 |
| 2007 | $1,572 +3.1% | $20,111 |
| 2006 | $1,526 -5.1% | $20,111 +45% |
| 2005 | $1,609 +1.9% | $13,873 |
| 2004 | $1,578 +4.5% | $13,873 |
| 2003 | $1,511 -5.4% | $13,873 +30.4% |
| 2002 | $1,597 -3.3% | $10,636 -7.3% |
| 2001 | $1,652 +24% | $11,476 |
| 2000 | $1,332 +0.3% | $11,476 +29.4% |
| 1999 | $1,328 | $8,871 |
Find assessor info on the county website
Monthly payment
Est. payment
Payment breakdown
Explore the cost of this home by adjusting the details. Changes won't be saved.Climate risks
Neighborhood: Wrightwood
Nearby schools
Similar homes
- $355,0004 bd3 ba2.2k sqft(Undisclosed Address), Chicago, IL 60652New
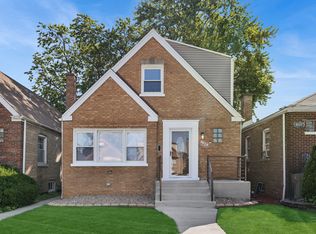 MLS ID #12809995, Serenity Barren, Baird & Warner. MRED as distributed by MLS GRID
- $295,0003 bd2 ba1.2k sqft8051 S Washtenaw Ave, Chicago, IL 60652Active
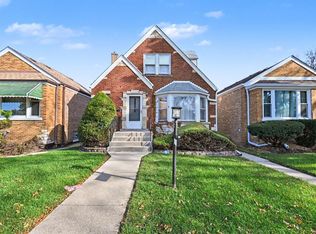 MLS ID #12805882, Steven Anderson, Coldwell Banker Real Estate Group. MRED as distributed by MLS GRID
- $--3 bd1 ba1.3k sqft8017 S Sacramento Ave, Chicago, IL 60652Auction
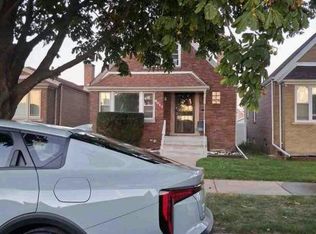 Auction.com 1
- $350,0004 bd2 ba1.3k sqft3787 W 78th Pl, Chicago, IL 60652New
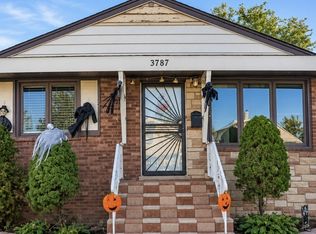 MLS ID #12807697, Erica Butusov, Extreme Realty LLC. MRED as distributed by MLS GRID
