Discover the space and versatility of this inviting ranch-style home with side driveway in the Ashburn area! Featuring 5 bedrooms and 3 full bathrooms. This property offers a functional layout with room to accommodate a variety of living arrangements. The main level features 4 bedrooms and 2 full bathrooms, while the finished basement includes an additional bedroom, a full bathroom, and a second kitchen-creating a separate living area with excellent potential for extended family, guests, or a private home retreat. The exterior access adds convenience and flexibility to the lower level. With its generous living space and versatile layout, this home offers a wonderful opportunity for buyers seeking comfort, functionality, and room to grow. Don't miss the opportunity to make this versatile property your own! Sold As-Is (All room sizes are estimates)
Active
$389,900
2552 W 81st Pl, Chicago, IL 60652
5beds
2,600sqft
Single Family Residence
Built in 1956
5,040 Square Feet Lot
$-- Zestimate®
$150/sqft
$-- HOA
What's special
Inviting ranch-style homeSide drivewayGenerous living spaceFunctional layoutVersatile layout
- 17 days
- 258
- 41
Zillow last checked:
Listing updated:
Listed by:
Louise Hill 773-297-1388,
Century 21 Circle
Source: MRED as distributed by MLS GRID,MLS#: 12773980
Facts & features
Interior
Bedrooms & bathrooms
- Bedrooms: 5
- Bathrooms: 3
- Full bathrooms: 3
Rooms
- Room types: Kitchen, Bedroom 5
Primary bedroom
- Features: Bathroom (Full)
- Level: Main
- Area: 180 Square Feet
- Dimensions: 15X12
Bedroom 2
- Level: Main
- Area: 132 Square Feet
- Dimensions: 12X11
Bedroom 3
- Level: Main
- Area: 110 Square Feet
- Dimensions: 10X11
Bedroom 4
- Level: Main
- Area: 121 Square Feet
- Dimensions: 11X11
Bedroom 5
- Level: Basement
- Area: 300 Square Feet
- Dimensions: 12X25
Dining room
- Level: Main
- Area: 150 Square Feet
- Dimensions: 10X15
Kitchen
- Level: Main
- Area: 200 Square Feet
- Dimensions: 10X20
Kitchen 2nd
- Level: Basement
- Area: 180 Square Feet
- Dimensions: 12X15
Laundry
- Level: Basement
- Area: 100 Square Feet
- Dimensions: 10X10
Living room
- Level: Main
- Area: 300 Square Feet
- Dimensions: 15X20
Heating
- Natural Gas
Cooling
- Central Air
Features
- Basement: Finished,Exterior Entry,Full
Interior area
- Total structure area: 0
- Total interior livable area: 2,600 sqft
Property
Parking
- Total spaces: 5
- Parking features: Asphalt, Side Driveway, Yes, Detached, Garage
- Garage spaces: 1
- Has uncovered spaces: Yes
Accessibility
- Accessibility features: No Disability Access
Features
- Stories: 1
Lot
- Size: 5,040 Square Feet
- Dimensions: 40 x 126
Details
- Parcel number: 19362190220000
- Special conditions: None
Construction
Type & style
- Home type: SingleFamily
- Property subtype: Single Family Residence
Materials
- Brick
Condition
- New construction: No
- Year built: 1956
Utilities & green energy
- Sewer: Public Sewer
- Water: Lake Michigan
Community & HOA
HOA
- Services included: None
Location
- Region: Chicago
Financial & listing details
- Price per square foot: $150/sqft
- Tax assessed value: $263,850
- Annual tax amount: $4,824
- Date on market: 10/1/2026
- Ownership: Fee Simple
Estimated market value
Not available
Estimated sales range
Not available
$4,065/mo
Price history
| Date | Event | Price |
|---|---|---|
| 10/1/2026 | Listed for sale | $389,900+236.1%$150/sqft |
Source: MRED as distributed by MLS GRID #12773980 Report a problem | ||
| 6/13/2018 | Sold | $116,000+0.9%$45/sqft |
Source:  MRED as distributed by MLS GRID #09882188 Report a problem MRED as distributed by MLS GRID #09882188 Report a problem | ||
| 3/26/2018 | Pending sale | $115,000$44/sqft |
Source: Kuno Real Estate #09882188 Report a problem | ||
| 3/13/2018 | Listed for sale | $115,000-46.5%$44/sqft |
Source: Kuno Real Estate #09882188 Report a problem | ||
| 7/6/2007 | Sold | $215,000$83/sqft |
Source: MRED as distributed by MLS GRID #06376004 Report a problem | ||
Public tax history
| Year | Property taxes | Tax assessment |
|---|---|---|
| 2024 | $4,187 -6.2% | $26,385 +25.6% |
| 2023 | $4,464 +2.6% | $21,000 |
| 2022 | $4,353 +2.3% | $21,000 |
| 2021 | $4,256 +19.4% | $21,000 +32.4% |
| 2020 | $3,564 -0.2% | $15,859 -10% |
| 2019 | $3,571 +1.7% | $17,622 |
| 2018 | $3,511 +0.5% | $17,622 +9.6% |
| 2017 | $3,494 +7.5% | $16,084 |
| 2016 | $3,250 +9.2% | $16,084 |
| 2015 | $2,976 +2% | $16,084 +3.3% |
| 2014 | $2,919 +2% | $15,575 |
| 2013 | $2,862 +1.3% | $15,575 |
| 2012 | $2,824 -4.6% | $15,575 -14% |
| 2011 | $2,960 -0.5% | $18,108 |
| 2010 | $2,973 +4.3% | $18,108 |
| 2009 | $2,851 -7.5% | $18,108 -14.9% |
| 2008 | $3,082 +1% | $21,288 |
| 2007 | $3,052 +60.7% | $21,288 |
| 2006 | $1,899 -5.1% | $21,288 +42% |
| 2005 | $2,002 +1.9% | $14,995 |
| 2004 | $1,964 +102.8% | $14,995 |
| 2003 | $968 -51.3% | $14,995 +17.3% |
| 2002 | $1,987 -11.1% | $12,788 |
| 2001 | $2,234 +24% | $12,788 |
| 2000 | $1,802 -18.2% | $12,788 +13.2% |
| 1999 | $2,204 | $11,300 |
Find assessor info on the county website
Monthly payment
Est. payment
Payment breakdown
Explore the cost of this home by adjusting the details. Changes won't be saved.Climate risks
Neighborhood: Wrightwood
Nearby schools
Similar homes
- $370,0004 bd3 ba2.2k sqft8019 S Francisco Ave, Chicago, IL 60652New
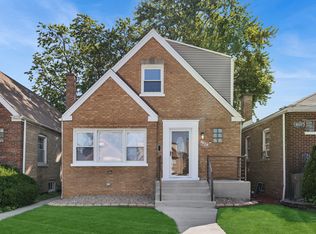 MLS ID #12784239, Serenity Barren, Baird & Warner. MRED as distributed by MLS GRID
 - $399,9994 bd3 ba1.4k sqft2755 W 85th St, Chicago, IL 60652Active
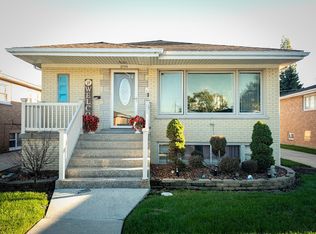 MLS ID #12764840, Debbie Davis, Debbie Davis Realty LLC. MRED as distributed by MLS GRID
 - $--4 bd3 ba1.5k sqft8258 S Whipple St, Chicago, IL 60652Auction
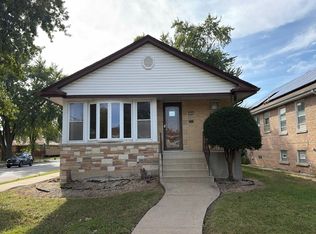 Auction.com 2
 - $429,0005 bd3 ba2.4k sqft2640 W 85th St, Chicago, IL 60652Active
 MLS ID #12758763, Monique Rhivers, Blue Door Dave Inc. MRED as distributed by MLS GRID
