Spacious Brick Multilevel Home on a Double City Lot! Welcome to this beautifully maintained, spacious brick multilevel home situated on an impressive double city lot and offering an abundance of space both inside and out. Featuring 5 bedrooms, 3 bathrooms, 3 kitchens, and a 21/2-car brick garage, this unique property offers a flexible floor plan with excellent potential for multigenerational living, extended family, entertaining, and everyday comfort. Step inside and enjoy a home filled with natural light. The main level features a welcoming living and dining room combination highlighted by a large bay window, along with an additional room that can function beautifully as a study, home office, sitting room, or flex space. The second level expands the possibilities with a functioning kitchen, two bedrooms, full bathroom, additional front room, and generous closet space. This level provides excellent flexibility for a household looking for separate yet connected living areas. The finished lower level offers even more room to spread out, featuring a third kitchen, bedroom, living area, and bathroom-creating additional options for recreation, entertaining, extended family, or private living space. Outside, the oversized double lot is ready to be enjoyed. Whether you envision summer gatherings, outdoor entertaining, gardening, play space, or simply relaxing in your own backyard, there is plenty of room to make it your own. The 21/2-car brick garage provides additional parking and storage. With multiple living areas, three kitchens, five bedrooms, three bathrooms, and an expansive outdoor setting, this is not your average home. Bring your ideas, bring your family, and discover just how much space this property has to offer. Property Highlights: 5 Bedrooms * 3 Bathrooms * 3 Full Kitchens * Double City Lot * 21/2-Car Brick Garage * Multilevel Floor Plan * Large Bay Window * Multiple Living Areas * Flexible Multigenerational Layout * Spacious Outdoor Entertaining & Gardening Space. HOME IS BEING SOLD AS-IS.
Active
Price cut: $5K (11/5)
$360,000
3420 W 83rd Pl, Chicago, IL 60652
5beds
1,841sqft
Single Family Residence
Built in 1951
6,300 Square Feet Lot
$359,800 Zestimate®
$196/sqft
$-- HOA
What's special
Flexible multigenerational layoutOversized double lotSpacious brick multilevel homeDouble city lotLarge bay windowFlexible floor planGenerous closet space
- 46 days
- 481
- 17
Zillow last checked:
Listing updated:
Listed by:
Jerome Cook 708-846-2304,
Prime Time Realty Group LLC
Source: MRED as distributed by MLS GRID,MLS#: 12774617
Facts & features
Interior
Bedrooms & bathrooms
- Bedrooms: 5
- Bathrooms: 3
- Full bathrooms: 3
Rooms
- Room types: Kitchen, Bedroom 5, Den
Primary bedroom
- Level: Main
- Area: 132 Square Feet
- Dimensions: 12X11
Bedroom 2
- Level: Main
- Area: 100 Square Feet
- Dimensions: 10X10
Bedroom 3
- Level: Second
- Area: 100 Square Feet
- Dimensions: 10X10
Bedroom 4
- Level: Basement
- Area: 100 Square Feet
- Dimensions: 10X10
Bedroom 5
- Level: Second
- Area: 100 Square Feet
- Dimensions: 10X10
Den
- Level: Second
- Area: 80 Square Feet
- Dimensions: 10X8
Dining room
- Level: Main
- Area: 100 Square Feet
- Dimensions: 10X10
Family room
- Level: Second
- Area: 132 Square Feet
- Dimensions: 12X11
Kitchen
- Level: Main
- Area: 80 Square Feet
- Dimensions: 10X8
Kitchen 2nd
- Level: Second
- Area: 48 Square Feet
- Dimensions: 6X8
Laundry
- Level: Basement
- Area: 36 Square Feet
- Dimensions: 6X6
Living room
- Level: Main
- Area: 168 Square Feet
- Dimensions: 12X14
Heating
- Has Heating (Unspecified Type)
Cooling
- Window Unit(s)
Features
- Basement: Finished,Walk-Out Access
Interior area
- Total structure area: 0
- Total interior livable area: 1,841 sqft
Property
Parking
- Total spaces: 2
- Parking features: Yes, Detached, Garage
- Garage spaces: 2
Accessibility
- Accessibility features: No Disability Access
Features
- Stories: 2
Lot
- Size: 6,300 Square Feet
Details
- Parcel number: 19354010640000
- Special conditions: List Broker Must Accompany
Construction
Type & style
- Home type: SingleFamily
- Property subtype: Single Family Residence
Materials
- Brick
Condition
- New construction: No
- Year built: 1951
Utilities & green energy
- Sewer: Public Sewer
- Water: Lake Michigan
Community & HOA
HOA
- Services included: None
Location
- Region: Chicago
Financial & listing details
- Price per square foot: $196/sqft
- Tax assessed value: $220,000
- Annual tax amount: $3,759
- Date on market: 10/1/2026
- Ownership: Fee Simple
Estimated market value
$359,800
$342,000 - $378,000
$3,991/mo
Price history
| Date | Event | Price |
|---|---|---|
| 11/5/2026 | Price change | $360,000-1.4%$196/sqft |
Source:  MRED as distributed by MLS GRID #12774617 Report a problem | ||
| 10/26/2026 | Price change | $365,000-1.4%$198/sqft |
Source: MRED as distributed by MLS GRID #12774617 Report a problem | ||
| 10/16/2026 | Price change | $370,000-1.3%$201/sqft |
Source: MRED as distributed by MLS GRID #12774617 Report a problem | ||
| 10/1/2026 | Listed for sale | $375,000+70.5%$204/sqft |
Source: MRED as distributed by MLS GRID #12774617 Report a problem | ||
| 6/8/2005 | Sold | $220,000+8.9%$120/sqft |
Source: Public Record Report a problem | ||
| 2/4/2003 | Sold | $202,000+49.6%$110/sqft |
Source: Public Record Report a problem | ||
| 1/15/1997 | Sold | $135,000$73/sqft |
Source: Public Record Report a problem | ||
Public tax history
| Year | Property taxes | Tax assessment |
|---|---|---|
| 2024 | $3,783 +0.6% | $22,000 +4.8% |
| 2023 | $3,759 +3.2% | $21,000 |
| 2022 | $3,644 +1.7% | $21,000 |
| 2021 | $3,581 +5.8% | $21,000 +15.6% |
| 2020 | $3,386 -0.3% | $18,171 -10% |
| 2019 | $3,396 +1.7% | $20,190 |
| 2018 | $3,338 +31.4% | $20,190 +34% |
| 2017 | $2,540 0% | $15,067 |
| 2016 | $2,540 +10.3% | $15,067 |
| 2015 | $2,302 -16.3% | $15,067 -12.7% |
| 2014 | $2,752 +2.4% | $17,252 |
| 2013 | $2,687 +0.4% | $17,252 |
| 2012 | $2,675 -8.5% | $17,252 -13.4% |
| 2011 | $2,924 +10.8% | $19,911 |
| 2010 | $2,640 +14% | $19,911 |
| 2009 | $2,317 -20.5% | $19,911 -9.4% |
| 2008 | $2,914 +33.5% | $21,972 |
| 2007 | $2,183 -31.4% | $21,972 |
| 2006 | $3,183 +23.2% | $21,972 +40.2% |
| 2005 | $2,583 +1% | $15,668 |
| 2004 | $2,557 +2.3% | $15,668 |
| 2003 | $2,500 +7.3% | $15,668 +21.8% |
| 2002 | $2,330 +3.7% | $12,860 |
| 2001 | $2,247 -4.6% | $12,860 |
| 2000 | $2,355 -0.7% | $12,860 +5.8% |
| 1999 | $2,371 | $12,152 |
Find assessor info on the county website
Monthly payment
Est. payment
Payment breakdown
Explore the cost of this home by adjusting the details. Changes won't be saved.Climate risks
Neighborhood: Ashburn
Nearby schools

Similar homes
- $384,9004 bd2 ba1.6k sqft3313 W 84th St, Chicago, IL 60652New
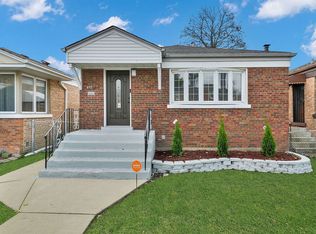 MLS ID #12807213, Salvador Gonzalez, RE/MAX Mi Casa. MRED as distributed by MLS GRID
- $350,0004 bd2 ba1.3k sqft3787 W 78th Pl, Chicago, IL 60652NewMLS ID #12807697, Erica Butusov, Extreme Realty LLC. MRED as distributed by MLS GRID
- $370,0005 bd3 ba1.3k sqft3223 W 84th Pl, Chicago, IL 60652Active
 MLS ID #12697143, Helen Harrison, Re/Max Metropolitan LLC. MRED as distributed by MLS GRID
- $408,8754 bd2 ba2.2k sqft3437 W 84th Pl, Chicago, IL 60652Active
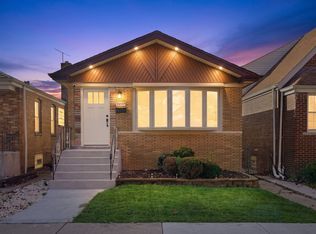 MLS ID #12802878, Jose Rico, Luna Realty Group. MRED as distributed by MLS GRID
