Versatile Chicago Single Family Home with In-Law Suite! Currently rented and offering excellent space and flexibility. This home features 3 bedrooms and 1 full bath on the main level. PLUS a finished basement with a separate in-law unit offering 2 additional bedrooms, 1 full bath, a full kitchen and living/dining area. Recent updates include a 3 year old roof on the home, along with a new garage roof and door. A great opportunity for an owner occupant, extended family or investor looking for additional living space and rental potential.
Active
$387,000
3920 W 84th Pl, Chicago, IL 60652
5beds
1,103sqft
Single Family Residence
Built in 1955
3,125 Square Feet Lot
$381,800 Zestimate®
$351/sqft
$-- HOA
What's special
- 6 days
- 224
- 16
Zillow last checked:
Listing updated:
Listed by:
Karla Lopez, ABR 773-677-8416,
Realty of America, LLC
Source: MRED as distributed by MLS GRID,MLS#: 12771617
Facts & features
Interior
Bedrooms & bathrooms
- Bedrooms: 5
- Bathrooms: 2
- Full bathrooms: 2
Rooms
- Room types: Kitchen, Bedroom 5
Primary bedroom
- Level: Main
- Area: 121 Square Feet
- Dimensions: 11X11
Bedroom 2
- Level: Main
- Area: 110 Square Feet
- Dimensions: 11X10
Bedroom 3
- Level: Main
- Area: 110 Square Feet
- Dimensions: 11X10
Bedroom 4
- Level: Basement
- Area: 121 Square Feet
- Dimensions: 11X11
Bedroom 5
- Level: Basement
- Area: 132 Square Feet
- Dimensions: 12X11
Dining room
- Level: Main
- Dimensions: COMBO
Family room
- Level: Basement
- Area: 330 Square Feet
- Dimensions: 30X11
Kitchen
- Level: Main
- Area: 220 Square Feet
- Dimensions: 11X20
Kitchen 2nd
- Level: Basement
- Area: 99 Square Feet
- Dimensions: 11X9
Living room
- Level: Main
- Area: 176 Square Feet
- Dimensions: 16X11
Heating
- Natural Gas, Forced Air
Cooling
- Central Air
Appliances
- Laundry: In Unit
Features
- Basement: Finished,Full
Interior area
- Total structure area: 0
- Total interior livable area: 1,103 sqft
Property
Parking
- Total spaces: 2
- Parking features: Garage Door Opener, Yes, Garage Owned, Detached, Garage
- Garage spaces: 2
- Has uncovered spaces: Yes
Accessibility
- Accessibility features: No Disability Access
Features
- Stories: 1
Lot
- Size: 3,125 Square Feet
- Dimensions: 25X125
Details
- Parcel number: 19353100470000
- Special conditions: None
Construction
Type & style
- Home type: SingleFamily
- Architectural style: Ranch
- Property subtype: Single Family Residence
Materials
- Brick
- Roof: Asphalt
Condition
- New construction: No
- Year built: 1955
Utilities & green energy
- Sewer: Public Sewer
- Water: Lake Michigan, Public
Community & HOA
HOA
- Services included: None
Location
- Region: Chicago
Financial & listing details
- Price per square foot: $351/sqft
- Tax assessed value: $210,000
- Annual tax amount: $4,388
- Date on market: 9/29/2026
- Ownership: Fee Simple
Estimated market value
$381,800
$363,000 - $401,000
$3,187/mo
Price history
| Date | Event | Price |
|---|---|---|
| 9/29/2026 | Listed for sale | $387,000+303.1%$351/sqft |
Source:  MRED as distributed by MLS GRID #12771617 Report a problem MRED as distributed by MLS GRID #12771617 Report a problem | ||
| 8/23/2013 | Sold | $96,000+17.2%$87/sqft |
Source: MRED as distributed by MLS GRID #08340983 Report a problem | ||
| 7/25/2013 | Listed for sale | $81,900$74/sqft |
Source: Homepath #08340983 Report a problem | ||
| 5/24/2013 | Listing removed | $81,900$74/sqft |
Source: Homepath #08340983 Report a problem | ||
| 5/11/2013 | Listed for sale | $81,900-51%$74/sqft |
Source: Homepath Report a problem | ||
| 5/27/2003 | Sold | $167,000$151/sqft |
Source: Public Record Report a problem | ||
Public tax history
| Year | Property taxes | Tax assessment |
|---|---|---|
| 2024 | $4,247 +11% | $21,000 +16.7% |
| 2023 | $3,826 +2.6% | $18,000 |
| 2022 | $3,731 +2.3% | $18,000 |
| 2021 | $3,648 +15.9% | $18,000 +28.5% |
| 2020 | $3,149 -0.2% | $14,012 -10% |
| 2019 | $3,155 +1.7% | $15,569 |
| 2018 | $3,102 +0.1% | $15,569 +9.1% |
| 2017 | $3,100 +7.5% | $14,271 |
| 2016 | $2,884 +9.2% | $14,271 |
| 2015 | $2,640 +4.5% | $14,271 +5.8% |
| 2014 | $2,527 +2% | $13,484 |
| 2013 | $2,478 +1.3% | $13,484 |
| 2012 | $2,445 -7.2% | $13,484 -16.4% |
| 2011 | $2,635 -0.5% | $16,121 |
| 2010 | $2,647 +4.3% | $16,121 |
| 2009 | $2,538 -8.9% | $16,121 -16.2% |
| 2008 | $2,787 +1% | $19,246 |
| 2007 | $2,759 -1% | $19,246 |
| 2006 | $2,788 +23.9% | $19,246 +41% |
| 2005 | $2,251 +1% | $13,650 |
| 2004 | $2,228 +2.3% | $13,650 |
| 2003 | $2,178 +9.8% | $13,650 +24.7% |
| 2002 | $1,984 +3.7% | $10,947 |
| 2001 | $1,913 +23.5% | $10,947 |
| 2000 | $1,549 +0% | $10,947 +9.5% |
| 1999 | $1,549 | $9,993 |
Find assessor info on the county website
Monthly payment
Est. payment
Payment breakdown
Explore the cost of this home by adjusting the details. Changes won't be saved.Climate risks
Neighborhood: Ashburn
Nearby schools
Similar homes
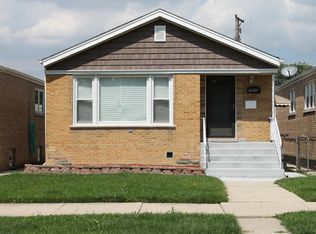
- $330,0005 bd2 ba1k sqft8215 S Tripp Ave, Chicago, IL 60652New
 MLS ID #12756618, Ashley Kaehn, Compass. MRED as distributed by MLS GRID
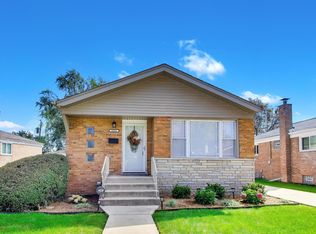
 - $315,0005 bd2 ba1.3k sqft4034 W 81st St, Chicago, IL 60652New
 MLS ID #12772144, Xochil Wendy Escobar, Realty of America, LLC. MRED as distributed by MLS GRID
 - $--3 bd1 ba1k sqft7734 S Albany Ave, Chicago, IL 60652Auction
 Xome
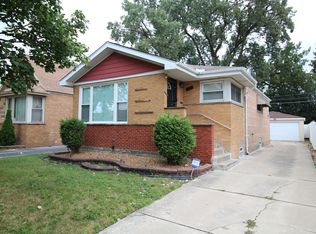
Xome - $399,9004 bd2 ba1.1k sqft3121 W 85th St, Chicago, IL 60652Active
 MLS ID #12757569, Homero Garza, Charles Rutenberg Realty. MRED as distributed by MLS GRID
