Welcome to this spacious and beautifully maintained brick home offering 5 bedrooms and 2 full bathrooms, providing plenty of room for a growing family or multi generational living. This move in ready residence features a bright and inviting living area, an updated kitchen with ample cabinet space, generously sized bedrooms, and finished living space perfect for entertaining or working from home. Situated on an oversized lot with a 2-car garage, the property offers a large backyard ideal for outdoor gatherings, gardening, or recreation. Conveniently located near schools, parks, shopping, restaurants, and public transportation with easy access to major expressways. A fantastic opportunity to own a versatile home in a desirable Chicago neighborhood schedule your private showing today!
Active
Price cut: $5K (9/9)
$315,000
2929 W 85th St, Chicago, IL 60652
5beds
1,959sqft
Single Family Residence
Built in 1953
7,266 Square Feet Lot
$315,800 Zestimate®
$161/sqft
$-- HOA
What's special
Generously sized bedroomsOversized lot
- 79 days
- 802
- 55
Zillow last checked:
Listing updated:
Listed by:
Sergio Sandoval 773-592-4667,
Dream House Real Estate,
Monica Reyes 708-280-5577,
Dream House Real Estate
Source: MRED as distributed by MLS GRID,MLS#: 12708871
Facts & features
Interior
Bedrooms & bathrooms
- Bedrooms: 5
- Bathrooms: 2
- Full bathrooms: 2
Rooms
- Room types: Bedroom 5
Primary bedroom
- Level: Second
- Area: 130 Square Feet
- Dimensions: 10X13
Bedroom 2
- Level: Second
- Area: 130 Square Feet
- Dimensions: 10X13
Bedroom 3
- Level: Second
- Area: 100 Square Feet
- Dimensions: 10X10
Bedroom 4
- Level: Basement
- Area: 120 Square Feet
- Dimensions: 12X10
Bedroom 5
- Level: Basement
- Area: 120 Square Feet
- Dimensions: 12X10
Dining room
- Level: Main
- Area: 110 Square Feet
- Dimensions: 11X10
Kitchen
- Level: Main
- Area: 120 Square Feet
- Dimensions: 10X12
Laundry
- Level: Basement
- Area: 100 Square Feet
- Dimensions: 10X10
Living room
- Level: Main
- Area: 266 Square Feet
- Dimensions: 14X19
Heating
- Natural Gas
Cooling
- Central Air
Appliances
- Laundry: In Unit
Features
- Basement: Finished,Full
Interior area
- Total structure area: 1,959
- Total interior livable area: 1,959 sqft
Property
Parking
- Total spaces: 2
- Parking features: Yes, Detached, Garage
- Garage spaces: 2
Accessibility
- Accessibility features: No Disability Access
Features
- Stories: 1.5
Lot
- Size: 7,266 Square Feet
- Dimensions: 42 x 173
Details
- Parcel number: 19363150040000
- Special conditions: None
Construction
Type & style
- Home type: SingleFamily
- Property subtype: Single Family Residence
Materials
- Brick
Condition
- New construction: No
- Year built: 1953
- Major remodel year: 2019
Utilities & green energy
- Sewer: Public Sewer
- Water: Lake Michigan
Community & HOA
HOA
- Services included: None
Location
- Region: Chicago
Financial & listing details
- Price per square foot: $161/sqft
- Tax assessed value: $190,000
- Annual tax amount: $3,176
- Date on market: 7/17/2026
- Ownership: Fee Simple
Estimated market value
$315,800
$300,000 - $332,000
$3,346/mo
Price history
| Date | Event | Price |
|---|---|---|
| 9/9/2026 | Price change | $315,000-1.6%$161/sqft |
Source:  MRED as distributed by MLS GRID #12708871 Report a problem MRED as distributed by MLS GRID #12708871 Report a problem | ||
| 8/1/2026 | Listed for sale | $320,000$163/sqft |
Source: MRED as distributed by MLS GRID #12708871 Report a problem | ||
| 7/30/2026 | Pending sale | $320,000$163/sqft |
Source: MRED as distributed by MLS GRID #12708871 Report a problem | ||
| 7/17/2026 | Listed for sale | $320,000+88.2%$163/sqft |
Source: MRED as distributed by MLS GRID #12708871 Report a problem | ||
| 9/13/2004 | Sold | $170,000+183.3%$87/sqft |
Source: Public Record Report a problem | ||
| 9/15/1993 | Sold | $60,000$31/sqft |
Source: Public Record Report a problem | ||
Public tax history
| Year | Property taxes | Tax assessment |
|---|---|---|
| 2024 | $3,176 -15.5% | $19,000 -9.5% |
| 2023 | $3,759 +3.2% | $20,999 |
| 2022 | $3,643 +1.7% | $20,999 |
| 2021 | $3,581 +28.3% | $20,999 +35.2% |
| 2020 | $2,792 -0.3% | $15,527 -10% |
| 2019 | $2,801 +1.7% | $17,253 |
| 2018 | $2,753 +2.6% | $17,253 +9.7% |
| 2017 | $2,683 +0.4% | $15,726 |
| 2016 | $2,673 +10.3% | $15,726 |
| 2015 | $2,424 -1.9% | $15,726 -0.2% |
| 2014 | $2,472 +2.5% | $15,760 |
| 2013 | $2,413 +15.9% | $15,760 |
| 2012 | $2,082 -16.1% | $15,760 -8.4% |
| 2011 | $2,481 -1% | $17,197 |
| 2010 | $2,505 +14% | $17,197 |
| 2009 | $2,198 +2.8% | $17,197 +1.2% |
| 2008 | $2,137 +3.2% | $17,000 |
| 2007 | $2,071 +0.8% | $17,000 |
| 2006 | $2,054 -2.2% | $17,000 +16.7% |
| 2005 | $2,101 +1.9% | $14,572 |
| 2004 | $2,061 +27% | $14,572 |
| 2003 | $1,623 -5.4% | $14,572 +29% |
| 2002 | $1,716 +6% | $11,294 |
| 2001 | $1,620 +1.1% | $11,294 |
| 2000 | $1,602 +0.1% | $11,294 +10% |
| 1999 | $1,600 | $10,266 |
Find assessor info on the county website
Monthly payment
Est. payment
Payment breakdown
Explore the cost of this home by adjusting the details. Changes won't be saved.Climate risks
Neighborhood: Wrightwood
Nearby schools
Similar homes
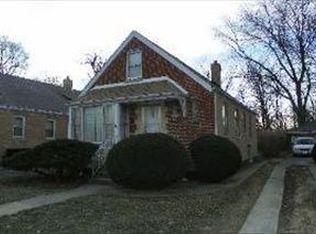
- $315,0005 bd2 ba1.3k sqft4034 W 81st St, Chicago, IL 60652New
 MLS ID #12772144, Xochil Wendy Escobar, Realty of America, LLC. MRED as distributed by MLS GRID
 - $--4 bd3 ba1.5k sqft8258 S Whipple St, Chicago, IL 60652Auction
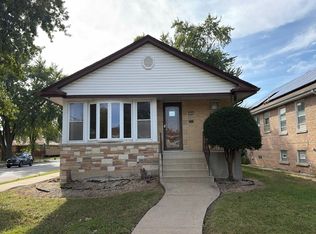 Auction.com 2
 - $375,0005 bd3 ba1.8k sqft3420 W 83rd Pl, Chicago, IL 60652New
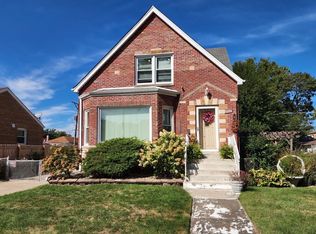 MLS ID #12774617, Jerome Cook, Prime Time Realty Group LLC. MRED as distributed by MLS GRID
 - $330,0005 bd2 ba1k sqft8215 S Tripp Ave, Chicago, IL 60652New
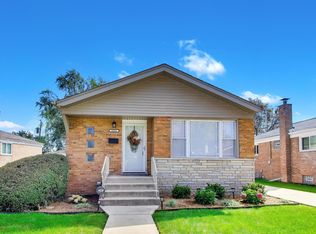 MLS ID #12756618, Ashley Kaehn, Compass. MRED as distributed by MLS GRID
