Come experience the warmth, character, and versatility of this exceptional home-your next chapter could begin right here! In this Brick Bungalow on Loomis Boulevard. This property offers a wonderful blend of classic character, modern updates, and comfortable living across three spacious levels. The main level welcomes you with a spacious living room featuring an inviting electric fireplace, creating a warm and cozy atmosphere for relaxing or entertaining. A separate dining room provides an elegant space for family meals and gatherings, complemented by a beautiful staircase that connects all three levels of the home. The main level features three comfortable bedrooms, including one bedroom with a charming office/sunroom, offering a versatile space for working from home, reading, or enjoying natural light throughout the day. The beautifully remodeled kitchen provides modern functionality and style, with an adjoining porch area that offers valuable additional space-perfect for an expanded kitchen area, casual dining, or a comfortable family gathering space. A nicely remodeled bathroom completes the main level, while the refinished hardwood floors add warmth and timeless appeal throughout. The second level offers a private primary suite, featuring a spacious bedroom, a shower bathroom, and a comfortable sitting area-an ideal retreat at the end of the day. The fully remodeled basement provides an impressive amount of additional living space, including two spacious bedrooms, a family room/entertainment area with a wet bar, and a full bathroom with both a tub and separate shower. A dedicated laundry room and furnace area complete this level, making it both functional and comfortable for everyday living or accommodating guests. Step outside and enjoy the beautiful backyard, offering a wonderful setting for summer entertaining, outdoor dining, family gatherings, or simply relaxing in your own private outdoor space. The property also features a brick two-car garage plus a carport, providing a total of three parking spaces. With its spacious layout, multiple living areas, thoughtful updating, beautiful outdoor space, and convenient parking, this inviting Loomis Boulevard bungalow offers the comfort and flexibility you've been looking for. Buyer to verify room measurements. BE AWARE OF SCAMS....THIS PROPERTY IS NOT FOR RENT/LEASE.
Active
$385,000
8133 S Loomis Blvd, Chicago, IL 60620
6beds
2,925sqft
Single Family Residence
Built in 1920
3,750 Square Feet Lot
$-- Zestimate®
$132/sqft
$-- HOA
What's special
Inviting electric fireplaceThree comfortable bedroomsPrivate outdoor spaceDedicated laundry roomBeautifully remodeled kitchenNicely remodeled bathroomSeparate dining room
- --
- 211
- views
- 52
- saves
Zillow last checked:
Listing updated:
Listed by:
Maribel Castillo Sanchez (312)375-1810,
RE/MAX Mi Casa
Source: MRED as distributed by MLS GRID,MLS#: 12766065
Facts & features
Interior
Bedrooms & bathrooms
- Bedrooms: 6
- Bathrooms: 3
- Full bathrooms: 3
Rooms
- Room types: Bedroom 5, Bedroom 6
Primary bedroom
- Level: Attic
- Area: 270 Square Feet
- Dimensions: 18X15
Bedroom 2
- Features: Flooring (Hardwood), Window Treatments (Blinds)
- Level: Main
- Area: 120 Square Feet
- Dimensions: 12X10
Bedroom 3
- Features: Flooring (Hardwood), Window Treatments (Blinds)
- Level: Main
- Area: 120 Square Feet
- Dimensions: 12X10
Bedroom 4
- Features: Flooring (Hardwood), Window Treatments (Blinds)
- Level: Main
- Area: 120 Square Feet
- Dimensions: 12X10
Bedroom 5
- Level: Basement
- Area: 144 Square Feet
- Dimensions: 12X12
Bedroom 6
- Level: Basement
- Area: 144 Square Feet
- Dimensions: 12X12
Dining room
- Features: Flooring (Hardwood)
- Level: Main
- Area: 143 Square Feet
- Dimensions: 13X11
Family room
- Level: Basement
- Area: 180 Square Feet
- Dimensions: 12X15
Kitchen
- Level: Main
- Area: 150 Square Feet
- Dimensions: 15X10
Laundry
- Level: Basement
- Area: 25 Square Feet
- Dimensions: 5X5
Living room
- Features: Flooring (Hardwood)
- Level: Main
- Area: 272 Square Feet
- Dimensions: 17X16
Heating
- Natural Gas
Cooling
- Central Air
Appliances
- Included: Range, Microwave, Dishwasher, Refrigerator
- Laundry: Laundry Closet
Features
- Wet Bar
- Basement: Finished,Full
- Attic: Finished
- Number of fireplaces: 1
- Fireplace features: Electric, Living Room
Interior area
- Total structure area: 2,925
- Total interior livable area: 2,925 sqft
- Finished area below ground: 900
Property
Parking
- Total spaces: 2
- Parking features: Off Alley, Carport, Yes, Detached, Garage
- Garage spaces: 2
Accessibility
- Accessibility features: No Disability Access
Features
- Stories: 1
Lot
- Size: 3,750 Square Feet
- Dimensions: 25X150
Details
- Parcel number: 20321200110000
- Special conditions: None
Construction
Type & style
- Home type: SingleFamily
- Architectural style: Bungalow
- Property subtype: Single Family Residence
Materials
- Brick
Condition
- New construction: No
- Year built: 1920
Utilities & green energy
- Electric: Circuit Breakers
- Sewer: Public Sewer
- Water: Public
Community & HOA
Community
- Features: Sidewalks, Street Lights, Street Paved
HOA
- Services included: None
Location
- Region: Chicago
Financial & listing details
- Price per square foot: $132/sqft
- Tax assessed value: $140,000
- Annual tax amount: $2,229
- Date on market: 9/22/2026
- Ownership: Fee Simple
Estimated market value
Not available
Estimated sales range
Not available
Not available
Price history
| Date | Event | Price |
|---|---|---|
| 9/15/2026 | Listing removed | $394,900$135/sqft |
Source: MRED as distributed by MLS GRID #12740400 Report a problem | ||
| 9/4/2026 | Contingent | $394,900$135/sqft |
Source:  MRED as distributed by MLS GRID #12740400 Report a problem MRED as distributed by MLS GRID #12740400 Report a problem | ||
| 8/23/2026 | Listed for sale | $394,900+182.1%$135/sqft |
Source: MRED as distributed by MLS GRID #12740400 Report a problem | ||
| 3/30/2026 | Sold | $140,000$48/sqft |
Source: MRED as distributed by MLS GRID #12549347 Report a problem | ||
| 3/3/2026 | Contingent | $140,000$48/sqft |
Source: MRED as distributed by MLS GRID #12549347 Report a problem | ||
| 2/25/2026 | Price change | $140,000+2.9%$48/sqft |
Source: MRED as distributed by MLS GRID #12549347 Report a problem | ||
| 2/21/2026 | Listed for sale | $136,000$46/sqft |
Source: MRED as distributed by MLS GRID #12549347 Report a problem | ||
| 2/9/2026 | Contingent | $136,000$46/sqft |
Source: MRED as distributed by MLS GRID #12549347 Report a problem | ||
| 1/16/2026 | Listed for sale | $136,000$46/sqft |
Source: MRED as distributed by MLS GRID #12549347 Report a problem | ||
Public tax history
| Year | Property taxes | Tax assessment |
|---|---|---|
| 2024 | $1,621 -23.4% | $14,000 -12.5% |
| 2023 | $2,117 +4.6% | $16,000 |
| 2022 | $2,025 +335% | $16,000 |
| 2021 | $465 -3.1% | $16,000 +53.2% |
| 2020 | $480 +0.3% | $10,443 -9% |
| 2019 | $479 +1.5% | $11,476 |
| 2018 | $472 -6.6% | $11,476 +2.1% |
| 2017 | $505 -45.4% | $11,235 |
| 2016 | $925 +4% | $11,235 |
| 2015 | $889 +0.9% | $11,235 +9.2% |
| 2014 | $882 -0.4% | $10,293 |
| 2013 | $885 +6.8% | $10,293 |
| 2012 | $828 -57.7% | $10,293 -14.8% |
| 2011 | $1,957 +165.5% | $12,076 |
| 2010 | $737 +6.6% | $12,076 |
| 2009 | $692 -7% | $12,076 -12.1% |
| 2008 | $744 -12% | $13,736 |
| 2007 | $846 +2.3% | $13,736 |
| 2006 | $827 -6.9% | $13,736 +35.4% |
| 2005 | $888 +3.4% | $10,143 |
| 2004 | $859 +2% | $10,143 |
| 2003 | $842 -4.1% | $10,143 +31.3% |
| 2002 | $878 +10.8% | $7,725 |
| 2001 | $793 +9.4% | $7,725 |
| 2000 | $724 +2.1% | $7,725 +12.3% |
| 1999 | $710 | $6,881 |
Find assessor info on the county website
Monthly payment
Est. payment
Payment breakdown
Explore the cost of this home by adjusting the details. Changes won't be saved.Climate risks
Neighborhood: Gresham
Nearby schools
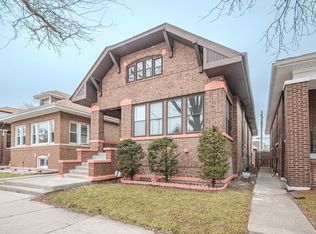
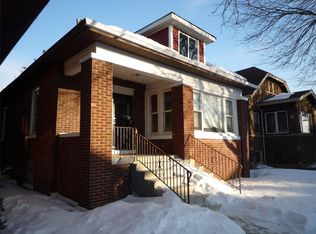
Similar homes
- $370,0006 bd3 ba2.7k sqft7601 S Aberdeen St, Chicago, IL 60620Active
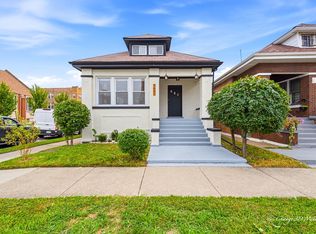 MLS ID #12762606, Jerry Morales, Golden City Realty, Inc.. MRED as distributed by MLS GRID
 - $315,0004 bd2 ba1.5k sqft9061 S Parnell Ave, Chicago, IL 60620New
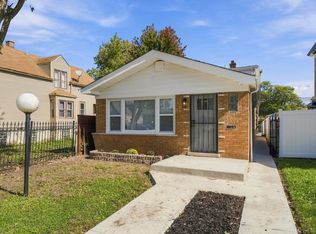 MLS ID #12780995, Sharita Aye-Adams, Tower Realty Chicago. MRED as distributed by MLS GRID
 - $399,9007 bd7 ba3.2k sqft7700 S Emerald Ave, Chicago, IL 60620Active
 MLS ID #12645393, Alicia Bowens, Keller Williams Preferred Rlty. MRED as distributed by MLS GRID
 - $405,0006 bd2 ba2.1k sqft435 W Winneconna Pkwy, Chicago, IL 60620Active
 MLS ID #12637140, Alicia Bowens, Keller Williams Preferred Rlty. MRED as distributed by MLS GRID
