Welcome to this spacious detached single-family home located in Chicago's vibrant Greater Grand Crossing neighborhood. Offering 8 bedrooms, 3 full bathrooms, 2 full kitchens, and a 2-car garage, this property presents an exceptional opportunity for investors, rehabbers, or buyers looking to create their dream home. With an expansive floor plan and generous living space, the possibilities are endless. Whether you envision a large single-family residence, a multi-generational living arrangement, or a value-add investment, this home is ready for your vision and personal touch. Conveniently located just minutes from the future Obama Presidential Center, Jackson Park, the University of Chicago, public transportation, shopping, dining, and major expressways, this property is situated in one of Chicago's rapidly developing communities. The continued investment and growth throughout the South Side make this an ideal opportunity to build equity and maximize potential. Property is being sold **AS-IS**. Buyer to verify room sizes and zoning. Don't miss your chance to own a large home with tremendous upside in a prime location.
Active
Price cut: $5K (9/3)
$370,000
1401 E 72nd Pl, Chicago, IL 60619
8beds
4,085sqft
Single Family Residence
Built in 1920
4,125 Square Feet Lot
$365,200 Zestimate®
$91/sqft
$-- HOA
What's special
Spacious detached single-family homeGenerous living spaceExpansive floor plan
- 49 days
- 78
- 17
Zillow last checked:
Listing updated:
Listed by:
David Taylor 708-759-5193,
Keller Williams ONEChicago
Source: MRED as distributed by MLS GRID,MLS#: 12722716
Facts & features
Interior
Bedrooms & bathrooms
- Bedrooms: 8
- Bathrooms: 3
- Full bathrooms: 3
Rooms
- Room types: Kitchen, Bedroom 5, Bedroom 6, Bedroom 7, Bedroom 8, Enclosed Porch, Utility Room-2nd Floor, Utility Room-Lower Level, Walk In Closet
Primary bedroom
- Features: Flooring (Wood Laminate), Bathroom (Full)
- Level: Second
- Area: 180 Square Feet
- Dimensions: 15X12
Bedroom 2
- Features: Flooring (Hardwood)
- Level: Main
- Area: 110 Square Feet
- Dimensions: 10X11
Bedroom 3
- Features: Flooring (Hardwood)
- Level: Main
- Area: 110 Square Feet
- Dimensions: 10X11
Bedroom 4
- Features: Flooring (Wood Laminate)
- Level: Second
- Area: 110 Square Feet
- Dimensions: 10X11
Bedroom 5
- Features: Flooring (Wood Laminate)
- Level: Second
- Area: 100 Square Feet
- Dimensions: 10X10
Bedroom 6
- Features: Flooring (Wood Laminate)
- Level: Second
- Area: 100 Square Feet
- Dimensions: 10X10
Other
- Features: Flooring (Carpet)
- Level: Basement
- Area: 100 Square Feet
- Dimensions: 10X10
Other
- Features: Flooring (Carpet)
- Level: Basement
- Area: 100 Square Feet
- Dimensions: 10X10
Dining room
- Level: Main
- Dimensions: COMBO
Enclosed porch
- Features: Flooring (Wood Laminate)
- Level: Main
- Area: 72 Square Feet
- Dimensions: 6X12
Kitchen
- Features: Kitchen (Pantry-Walk-in), Flooring (Ceramic Tile)
- Level: Main
- Area: 80 Square Feet
- Dimensions: 8X10
Kitchen 2nd
- Features: Flooring (Ceramic Tile)
- Level: Basement
- Area: 120 Square Feet
- Dimensions: 10X12
Laundry
- Features: Flooring (Wood Laminate)
- Level: Second
- Area: 24 Square Feet
- Dimensions: 4X6
Living room
- Features: Flooring (Hardwood)
- Level: Main
- Area: 192 Square Feet
- Dimensions: 12X16
Other
- Features: Flooring (Wood Laminate)
- Level: Second
- Area: 42 Square Feet
- Dimensions: 7X6
Other
- Level: Basement
- Area: 24 Square Feet
- Dimensions: 4X6
Walk in closet
- Level: Basement
- Area: 120 Square Feet
- Dimensions: 10X12
Heating
- Natural Gas, Forced Air, Radiator(s)
Cooling
- Central Air
Appliances
- Included: Range, Refrigerator
- Laundry: In Unit, Laundry Closet, Multiple Locations
Features
- Basement: Finished,Full
- Number of fireplaces: 1
- Fireplace features: Living Room
Interior area
- Total structure area: 0
- Total interior livable area: 4,085 sqft
Property
Parking
- Total spaces: 2
- Parking features: Off Alley, Garage Door Opener, Yes, Garage Owned, Detached, Garage
- Garage spaces: 2
- Has uncovered spaces: Yes
Accessibility
- Accessibility features: No Disability Access
Lot
- Size: 4,125 Square Feet
- Dimensions: 33x125
- Features: Corner Lot
Details
- Parcel number: 20262140010000
- Special conditions: Standard
Construction
Type & style
- Home type: SingleFamily
- Property subtype: Single Family Residence
Materials
- Vinyl Siding, Brick
- Foundation: Concrete Perimeter
- Roof: Asphalt
Condition
- New construction: No
- Year built: 1920
- Major remodel year: 2013
Utilities & green energy
- Electric: Circuit Breakers
- Sewer: Public Sewer
- Water: Public
Community & HOA
HOA
- Services included: None
Location
- Region: Chicago
Financial & listing details
- Price per square foot: $91/sqft
- Tax assessed value: $217,010
- Annual tax amount: $2,876
- Date on market: 8/20/2026
- Ownership: Fee Simple
Estimated market value
$365,200
$347,000 - $383,000
$2,574/mo
Price history
| Date | Event | Price |
|---|---|---|
| 9/3/2026 | Price change | $370,000-1.3%$91/sqft |
Source: MRED as distributed by MLS GRID #12722716 Report a problem | ||
| 8/20/2026 | Listed for sale | $375,000$92/sqft |
Source:  MRED as distributed by MLS GRID #12722716 Report a problem MRED as distributed by MLS GRID #12722716 Report a problem | ||
Public tax history
| Year | Property taxes | Tax assessment |
|---|---|---|
| 2024 | $701 | $21,701 +122.2% |
| 2023 | -- | $9,766 |
| 2022 | -- | $9,766 |
| 2021 | -- | $9,766 -50% |
| 2020 | -- | $19,522 -9% |
| 2019 | -- | $21,453 |
| 2018 | $2,876 +144.3% | $21,453 +75.6% |
| 2017 | $1,177 -7% | $12,219 |
| 2016 | $1,266 +30.7% | $12,219 |
| 2015 | $968 +36.7% | $12,219 +1.8% |
| 2014 | $709 +52.5% | $12,003 |
| 2013 | $465 +142.3% | $12,003 |
| 2012 | $192 +193.9% | $12,003 -12.3% |
| 2011 | $65 +10.6% | $13,679 |
| 2010 | $59 +6.6% | $13,679 |
| 2009 | $55 -32.2% | $13,679 -8% |
| 2008 | $82 -39.3% | $14,868 |
| 2007 | $135 -5.8% | $14,868 |
| 2006 | $143 -23% | $14,868 +38.6% |
| 2005 | $186 -7.5% | $10,730 |
| 2004 | $201 -25.6% | $10,730 |
| 2003 | $270 -11.6% | $10,730 +20.5% |
| 2002 | $305 -6.6% | $8,908 |
| 2001 | $327 -8.8% | $8,908 |
| 2000 | $358 -3.8% | $8,908 +41.6% |
| 1999 | $372 | $6,291 |
Find assessor info on the county website
Monthly payment
Est. payment
Payment breakdown
Explore the cost of this home by adjusting the details. Changes won't be saved.Climate risks
Neighborhood: Grand Crossing
Nearby schools
Schools provided by the listing agent
- District: 299
Source: MRED as distributed by MLS GRID. This data may not be complete. We recommend contacting the local school district to confirm school assignments for this home.



Similar homes
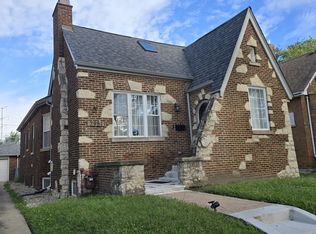
- $375,0005 bd3 ba3.5k sqft7951 S Blackstone Ave, Chicago, IL 60619Active
 MLS ID #12766553, Warren Davis, eXp Realty. MRED as distributed by MLS GRID
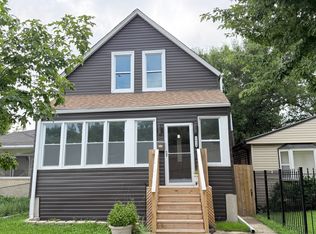
 - $339,9005 bd3 ba2.8k sqft7918 S Anthony Ave, Chicago, IL 60619New
 MLS ID #12780704, Brian Doogan, Eagle Pro Realty LLC. MRED as distributed by MLS GRID
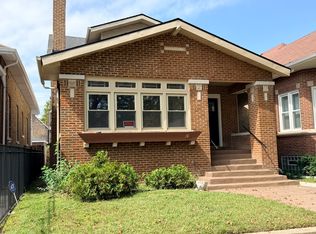
 - $439,9006 bd3 ba3.5k sqft8118 S Saint Lawrence Ave, Chicago, IL 60619New
 MLS ID #12780289, Belinda Mitchell Ewell, B & B Realty Inc. MRED as distributed by MLS GRID
 - $415,0005 bd4 ba3.3k sqft8257 S Blackstone Ave, Chicago, IL 60619New
 MLS ID #12777935, Kyle Fambro, eXp Realty. MRED as distributed by MLS GRID
