Welcome Home to this Spacious Brick Bungalow that offers five bedrooms and three full bathrooms providing plenty of space for a large family. The abundant cabinets and ample counter space in the kitchen is great for both cooking and gathering with an eat-in area. The finished basement provides endless design opportunities for relaxation as a family or recreation room including a bedroom, full bathroom, laundry room and a two-person infrared sauna. Enjoy the private patio, complete with a hot tub for outdoor entertainment or unwinding at the end of the day. The detached two-car garage features a party door that opens to create an extended covered area.
Price change
Price cut: $15K (9/27)
$375,000
9405 S Ada St, Chicago, IL 60620
5beds
3,000sqft
Single Family Residence
Built in 1926
3,125 Square Feet Lot
$-- Zestimate®
$125/sqft
$-- HOA
What's special
Finished basementSpacious brick bungalowTwo-person infrared saunaDetached two-car garagePrivate patioAbundant cabinetsEat-in area
- 25 days
- 317
- 16
Zillow last checked:
Listing updated:
Listed by:
Derrick Carpenter, ABR,E-PRO,GRI,SFR 773-791-0593,
HomeSmart Connect LLC
Source: MRED as distributed by MLS GRID,MLS#: 12751196
Facts & features
Interior
Bedrooms & bathrooms
- Bedrooms: 5
- Bathrooms: 3
- Full bathrooms: 3
Rooms
- Room types: Bedroom 5
Primary bedroom
- Features: Bathroom (Full)
- Level: Second
- Area: 180 Square Feet
- Dimensions: 15X12
Bedroom 2
- Features: Flooring (Hardwood)
- Level: Main
- Area: 121 Square Feet
- Dimensions: 11X11
Bedroom 3
- Features: Flooring (Hardwood)
- Level: Main
- Area: 100 Square Feet
- Dimensions: 10X10
Bedroom 4
- Features: Flooring (Hardwood)
- Level: Main
- Area: 117 Square Feet
- Dimensions: 13X9
Bedroom 5
- Level: Basement
- Area: 132 Square Feet
- Dimensions: 12X11
Dining room
- Features: Flooring (Hardwood), Window Treatments (Blinds)
- Level: Main
- Area: 132 Square Feet
- Dimensions: 12X11
Family room
- Features: Flooring (Tile)
- Level: Basement
- Area: 384 Square Feet
- Dimensions: 24X16
Kitchen
- Features: Kitchen (Breakfast Room), Flooring (Tile)
- Level: Main
- Area: 180 Square Feet
- Dimensions: 15X12
Laundry
- Level: Basement
- Area: 55 Square Feet
- Dimensions: 11X5
Living room
- Features: Flooring (Hardwood), Window Treatments (Blinds)
- Level: Main
- Area: 351 Square Feet
- Dimensions: 27X13
Heating
- Natural Gas
Cooling
- Central Air
Appliances
- Included: Range, Microwave, Dishwasher, Refrigerator
- Laundry: Gas Dryer Hookup, Electric Dryer Hookup
Features
- Basement: Finished,Full
Interior area
- Total structure area: 0
- Total interior livable area: 3,000 sqft
Property
Parking
- Total spaces: 2
- Parking features: Yes, Detached, Garage
- Garage spaces: 2
Accessibility
- Accessibility features: No Disability Access
Features
- Stories: 2
Lot
- Size: 3,125 Square Feet
- Dimensions: 25 x 125
Details
- Parcel number: 25053290020000
- Special conditions: None
Construction
Type & style
- Home type: SingleFamily
- Architectural style: Bungalow
- Property subtype: Single Family Residence
Materials
- Brick
Condition
- New construction: No
- Year built: 1926
- Major remodel year: 2010
Utilities & green energy
- Electric: Circuit Breakers
- Sewer: Public Sewer
- Water: Lake Michigan
Community & HOA
HOA
- Services included: None
Location
- Region: Chicago
Financial & listing details
- Price per square foot: $125/sqft
- Tax assessed value: $140,000
- Annual tax amount: $2,228
- Date on market: 9/7/2026
- Ownership: Fee Simple
Estimated market value
Not available
Estimated sales range
Not available
Not available
Price history
| Date | Event | Price |
|---|---|---|
| 9/27/2026 | Price change | $375,000-3.8%$125/sqft |
Source:  MRED as distributed by MLS GRID #12751196 Report a problem MRED as distributed by MLS GRID #12751196 Report a problem | ||
| 9/7/2026 | Listed for sale | $390,000+100.1%$130/sqft |
Source: MRED as distributed by MLS GRID #12751196 Report a problem | ||
| 8/17/2010 | Sold | $194,900+245%$65/sqft |
Source: MRED as distributed by MLS GRID #07507986 Report a problem | ||
| 4/5/2010 | Sold | $56,500$19/sqft |
Source: Public Record Report a problem | ||
| 1/29/2010 | Sold | $56,500-70.3%$19/sqft |
Source: MRED as distributed by MLS GRID #07381326 Report a problem | ||
| 6/8/2006 | Sold | $190,000+34.3%$63/sqft |
Source: Public Record Report a problem | ||
| 3/25/2005 | Sold | $141,500+23%$47/sqft |
Source: Public Record Report a problem | ||
| 3/3/2004 | Sold | $115,000+59.7%$38/sqft |
Source: Public Record Report a problem | ||
| 1/6/2004 | Sold | $72,000$24/sqft |
Source: Public Record Report a problem | ||
Public tax history
| Year | Property taxes | Tax assessment |
|---|---|---|
| 2024 | $2,157 -25.5% | $14,000 -17.6% |
| 2023 | $2,894 +3.3% | $17,000 |
| 2022 | $2,801 +1.6% | $17,000 |
| 2021 | $2,757 -2.2% | $17,000 +8.1% |
| 2020 | $2,818 +1% | $15,720 -9% |
| 2019 | $2,789 -18.5% | $17,275 |
| 2018 | $3,421 +22.3% | $17,275 +33.3% |
| 2017 | $2,797 +7.5% | $12,962 |
| 2016 | $2,602 +9.3% | $12,962 |
| 2015 | $2,381 -18% | $12,962 -17% |
| 2014 | $2,904 +2% | $15,615 |
| 2013 | $2,847 +1.4% | $15,615 |
| 2012 | $2,808 +31.7% | $15,615 +18.9% |
| 2011 | $2,133 -0.4% | $13,132 |
| 2010 | $2,141 +4.4% | $13,132 |
| 2009 | $2,052 -1.1% | $13,132 -9% |
| 2008 | $2,074 +1.1% | $14,432 |
| 2007 | $2,052 -1.1% | $14,432 |
| 2006 | $2,075 +19.1% | $14,432 +35.7% |
| 2005 | $1,741 +1% | $10,639 |
| 2004 | $1,724 +2.2% | $10,639 |
| 2003 | $1,687 +5% | $10,639 +19.2% |
| 2002 | $1,606 +60.2% | $8,925 |
| 2001 | $1,002 +23.4% | $8,925 |
| 2000 | $812 +1.8% | $8,925 +21.8% |
| 1999 | $798 | $7,330 |
Find assessor info on the county website
Monthly payment
Est. payment
Payment breakdown
Explore the cost of this home by adjusting the details. Changes won't be saved.Climate risks
Neighborhood: Brainerd
Nearby schools
Similar homes
- $365,0004 bd2 ba2.2k sqft7708 S Wolcott Ave, Chicago, IL 60620Active
 MLS ID #12746960, Eboni Mills, EXIT Strategy Realty. MRED as distributed by MLS GRID
 - $329,0006 bd3 ba1.8k sqft8250 S Justine St, Chicago, IL 60620Active
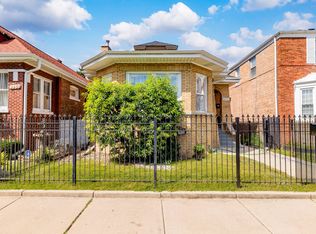 MLS ID #12746755, Regina Rueda, ABR,RENE,SFR, Exit Grace Realty. MRED as distributed by MLS GRID
 - $469,9004 bd3 ba2.9k sqft10215 S Charles St, Chicago, IL 60643Active
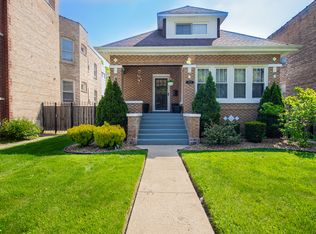 MLS ID #12712032, Adrianne Hill-Smith, Real People Realty. MRED as distributed by MLS GRID
 - $370,0008 bd3 ba4k sqft1401 E 72nd Pl, Chicago, IL 60619Active
 MLS ID #12722716, David Taylor, Keller Williams ONEChicago. MRED as distributed by MLS GRID
