RARE DOUBLE LOT IN HISTORIC SOUTH SHORE! Welcome to 7225-27 S. Yates Blvd, an oversized 4-bedroom, 1.5-bath Georgian-style home offering timeless character, generous living space, and incredible potential! Situated on a rare double lot, this property features hardwood floors throughout the first and second levels, an open-concept main floor, **striking wood beams along the dining room ceiling**, and an updated kitchen with stainless steel appliances and granite countertops. The full finished basement provides additional space for entertaining, recreation, or storage. Outside, enjoy an expansive fenced yard with an established garden, remote-controlled gated access, a brick 2-car garage, and a long private driveway. Notable improvements include double-insulated windows (2022), exterior wall insulation (2024), a high-efficiency furnace (2024), and updates to the roof, boiler, and water heater. Conveniently located near Lake Michigan, beaches, Jackson Park, South Shore Cultural Center, the Obama Presidential Center, shopping, golf, Metra, and DuSable Lake Shore Drive. **This home needs repairs and cosmetic updates and is waiting for its next owner to bring their vision, creativity, and personal touches to unlock its full potential.** An excellent opportunity for buyers seeking space, character, and the chance to make a home their own. SOLD AS-IS. MOTIVATED SELLER!
Active
Price cut: $20K (11/3)
$335,000
7225-27 S Yates Blvd, Chicago, IL 60649
4beds
2,040sqft
Single Family Residence
Built in 1908
5,619 Square Feet Lot
$-- Zestimate®
$164/sqft
$-- HOA
What's special
Remote-controlled gated accessRare double lotOpen-concept main floorLong private driveway
- 43 days
- 666
- 114
Zillow last checked:
Listing updated:
Listed by:
Joshua Mercer Todd@PremierChicagoRealEstate.com,
Premier Chicago Real Estate,
Jailyn Stevenson 859-396-8961,
Premier Chicago Real Estate
Source: MRED as distributed by MLS GRID,MLS#: 12780648
Facts & features
Interior
Bedrooms & bathrooms
- Bedrooms: 4
- Bathrooms: 2
- Full bathrooms: 1
- 1/2 bathrooms: 1
Rooms
- Room types: Mud Room
Primary bedroom
- Level: Second
- Area: 216 Square Feet
- Dimensions: 12X18
Bedroom 2
- Level: Second
- Area: 144 Square Feet
- Dimensions: 12X12
Bedroom 3
- Features: Flooring (Hardwood)
- Level: Second
- Area: 144 Square Feet
- Dimensions: 12X12
Bedroom 4
- Features: Flooring (Hardwood)
- Level: Second
- Area: 144 Square Feet
- Dimensions: 12X12
Dining room
- Features: Flooring (Hardwood)
- Level: Main
- Area: 256 Square Feet
- Dimensions: 16X16
Kitchen
- Features: Flooring (Ceramic Tile)
- Level: Main
- Area: 120 Square Feet
- Dimensions: 10X12
Living room
- Features: Flooring (Hardwood)
- Level: Main
- Area: 256 Square Feet
- Dimensions: 16X16
Mud room
- Level: Main
- Area: 64 Square Feet
- Dimensions: 8X8
Heating
- Radiator(s)
Cooling
- Window Unit(s)
Features
- Basement: Partially Finished,Full
Interior area
- Total structure area: 2,040
- Total interior livable area: 2,040 sqft
Property
Parking
- Total spaces: 6.5
- Parking features: Concrete, Yes, Detached, Garage
- Garage spaces: 2.5
Accessibility
- Accessibility features: No Disability Access
Features
- Stories: 2
Lot
- Size: 5,619 Square Feet
Details
- Parcel number: 21301040040000
- Special conditions: None
Construction
Type & style
- Home type: SingleFamily
- Property subtype: Single Family Residence
Materials
- Brick
Condition
- New construction: No
- Year built: 1908
Utilities & green energy
- Sewer: Public Sewer
- Water: Public
Community & HOA
HOA
- Services included: None
Location
- Region: Chicago
Financial & listing details
- Price per square foot: $164/sqft
- Annual tax amount: $2,619
- Date on market: 10/8/2026
- Ownership: Fee Simple
Estimated market value
Not available
Estimated sales range
Not available
$2,240/mo
Price history
| Date | Event | Price |
|---|---|---|
| 11/3/2026 | Price change | $335,000-5.6%$164/sqft |
Source:  MRED as distributed by MLS GRID #12780648 Report a problem | ||
| 10/8/2026 | Listed for sale | $355,000$174/sqft |
Source: MRED as distributed by MLS GRID #12780648 Report a problem | ||
Public tax history
Tax history is unavailable.
Monthly payment
Est. payment
Payment breakdown
Explore the cost of this home by adjusting the details. Changes won't be saved.Climate risks
Neighborhood: South Shore
Nearby schools
Schools provided by the listing agent
- District: 299
Source: MRED as distributed by MLS GRID. This data may not be complete. We recommend contacting the local school district to confirm school assignments for this home.
Similar homes
- $340,0004 bd2 ba2.3k sqft605 E 89th Pl, Chicago, IL 60619Active
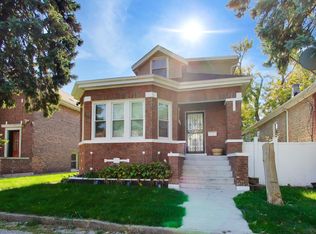 MLS ID #12792301, Tyrus Jenkins, Cadence Realty. MRED as distributed by MLS GRID
- $365,0004 bd2 ba1.7k sqft6224 S Richmond St, Chicago, IL 60629New
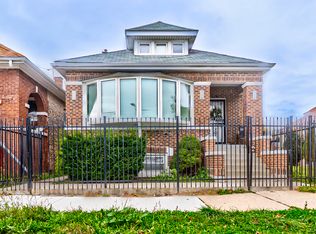 MLS ID #12793245, Yahaira Ramirez, RE/MAX Mi Casa. MRED as distributed by MLS GRID
- $349,9004 bd3 ba1.3k sqft8755 S Merrill Ave, Chicago, IL 60617Active
 MLS ID #12789537, Nicholas Kravat, Black Label Realty Co.. MRED as distributed by MLS GRID
- $300,0005 bd2 ba1.4k sqft7314 S Green St, Chicago, IL 60621Active
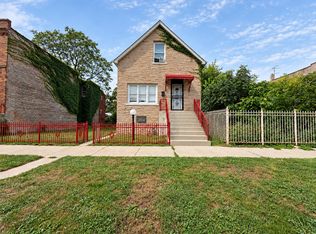 MLS ID #12781842, Santiago Camargo, Smart Home Realty. MRED as distributed by MLS GRID
- $339,9003 bd2 ba2.9k sqft1630 Warwick Ave, Whiting, IN 46394For Sale
 MLS ID #847952, Daniel Cacich, Coldwell Banker Real Estate Gr. NIRA as distributed by MLS GRID
