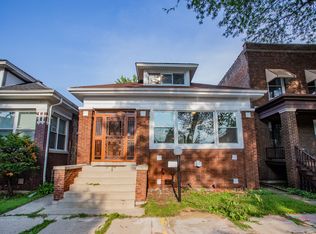
Newly rehabbed Five bedrooms two and half baths single family home with large tree-lined backyard and secure rear entry, with car access. This cozy home has 3 bedrooms and a full bath upstairs, and 2 beds and full bath on the main floor. The living room opens into the dinning area, with newly tiled floor throughout. This is a great opportunity to own a great home for you and your family, or for added income from visitors to the transformative Obama Presidential Library which is only a couple of miles away.
Active
Price cut: $7.5K (8/25)
$219,990
7621 S Saint Lawrence Ave, Chicago, IL 60619
5beds
3,720sqft
Single Family Residence
Built in 1908
3,720 Square Feet Lot
$-- Zestimate®
$59/sqft
$-- HOA
What's special
Cozy homeTwo and half bathsLarge tree-lined backyardFive bedroomsNewly tiled floor throughout
- 47 days
- 270
- 23
Zillow last checked:
Listing updated:
Listed by:
Ife Ekwunife 312-799-9563,
Real 1 Realty
Source: MRED as distributed by MLS GRID,MLS#: 12711137
Facts & features
Interior
Bedrooms & bathrooms
- Bedrooms: 5
- Bathrooms: 3
- Full bathrooms: 2
- 1/2 bathrooms: 1
Rooms
- Room types: Bedroom 5
Primary bedroom
- Level: Second
- Area: 182 Square Feet
- Dimensions: 14X13
Bedroom 2
- Level: Second
- Area: 110 Square Feet
- Dimensions: 11X10
Bedroom 3
- Level: Second
- Area: 110 Square Feet
- Dimensions: 11X10
Bedroom 4
- Level: Second
- Area: 110 Square Feet
- Dimensions: 11X10
Bedroom 5
- Level: Second
- Area: 110 Square Feet
- Dimensions: 11X10
Dining room
- Features: Flooring (Tile)
- Level: Main
- Area: 110 Square Feet
- Dimensions: 11X10
Kitchen
- Features: Flooring (Tile)
- Level: Main
- Area: 110 Square Feet
- Dimensions: 11X10
Living room
- Features: Flooring (Tile), Window Treatments (Bay Window(s))
- Level: Main
- Area: 110 Square Feet
- Dimensions: 11X10
Heating
- Natural Gas
Cooling
- None
Features
- Basement: Finished,Full
Interior area
- Total structure area: 0
- Total interior livable area: 3,720 sqft
Property
Parking
- Total spaces: 2
- Parking features: Off Alley, Alley Access, Yes
Accessibility
- Accessibility features: No Disability Access
Features
- Stories: 1
Lot
- Size: 3,720 Square Feet
Details
- Parcel number: 20274120070000
- Special conditions: List Broker Must Accompany
Construction
Type & style
- Home type: SingleFamily
- Property subtype: Single Family Residence
Materials
- Frame, Stucco, Wood Siding
Condition
- New construction: No
- Year built: 1908
- Major remodel year: 2026
Utilities & green energy
- Sewer: Public Sewer
- Water: Lake Michigan
Community & HOA
HOA
- Services included: None
Location
- Region: Chicago
Financial & listing details
- Price per square foot: $59/sqft
- Tax assessed value: $76,000
- Annual tax amount: $777
- Date on market: 7/22/2026
- Ownership: Fee Simple
Estimated market value
Not available
Estimated sales range
Not available
Not available
Price history
| Date | Event | Price |
|---|---|---|
| 8/25/2026 | Price change | $219,990-3.3%$59/sqft |
Source:  MRED as distributed by MLS GRID #12711137 Report a problem MRED as distributed by MLS GRID #12711137 Report a problem | ||
| 8/4/2026 | Price change | $227,500-3.2%$61/sqft |
Source: MRED as distributed by MLS GRID #12711137 Report a problem | ||
| 7/22/2026 | Listed for sale | $235,000+930.7%$63/sqft |
Source: MRED as distributed by MLS GRID #12711137 Report a problem | ||
| 5/19/2014 | Sold | $22,800$6/sqft |
Source: MRED as distributed by MLS GRID #08507982 Report a problem | ||
| 4/16/2014 | Pending sale | $22,800$6/sqft |
Source: Chicago Realty Partners #08507982 Report a problem | ||
| 3/4/2014 | Listed for sale | $22,800$6/sqft |
Source: Chicago Realty Partners #08507982 Report a problem | ||
| 1/16/2014 | Listing removed | $22,800$6/sqft |
Source: Chicago Realty Partners #08507982 Report a problem | ||
| 12/27/2013 | Listed for sale | $22,800$6/sqft |
Source: Chicago Realty Partners #08507982 Report a problem | ||
Public tax history
| Year | Property taxes | Tax assessment |
|---|---|---|
| 2024 | $865 +11.3% | $7,600 +8.6% |
| 2023 | $777 +5.6% | $7,000 |
| 2022 | $736 -0.2% | $7,000 |
| 2021 | $738 -64.4% | $7,000 -43.6% |
| 2020 | $2,073 -0.4% | $12,410 -10% |
| 2019 | $2,081 +1.8% | $13,789 |
| 2018 | $2,045 +52.7% | $13,789 +43.7% |
| 2017 | $1,340 -30.3% | $9,598 |
| 2016 | $1,922 +9.3% | $9,598 |
| 2015 | $1,759 +41.7% | $9,598 +3.7% |
| 2014 | $1,241 +3% | $9,258 |
| 2013 | $1,206 -0.7% | $9,258 |
| 2012 | $1,214 -7.7% | $9,258 -17.9% |
| 2011 | $1,315 +18.4% | $11,283 |
| 2010 | $1,111 +14% | $11,283 |
| 2009 | $974 +2.8% | $11,283 -13.4% |
| 2008 | $948 +3.2% | $13,028 |
| 2007 | $918 +0.8% | $13,028 |
| 2006 | $911 -5.1% | $13,028 +43.4% |
| 2005 | $961 +1.9% | $9,084 |
| 2004 | $943 +4.5% | $9,084 |
| 2003 | $903 +16.9% | $9,084 +27.3% |
| 2002 | $772 +11.9% | $7,134 |
| 2001 | $690 +42.3% | $7,134 |
| 2000 | $485 -3.8% | $7,134 +20.9% |
| 1999 | $504 | $5,902 |
Find assessor info on the county website
Monthly payment
Est. payment
Payment breakdown
Explore the cost of this home by adjusting the details. Changes won't be saved.Climate risks
Neighborhood: Chatham
Nearby schools
- $62,0004 bd3 ba1.3k sqft7619 S Saint Lawrence Ave, Chicago, IL 60619Sold

- $112,9002 bd1 ba966 sqft7623 S Saint Lawrence Ave, Chicago, IL 60619Off Market
- $46,5003,720 sqft7613 S Saint Lawrence Ave, Chicago, IL 60619Off Market
- $301,4004 bd3 ba2.1k sqft7627 S Saint Lawrence Ave, Chicago, IL 60619Off Market

Similar homes
- $199,0004 bd2 ba2.2k sqft7621 S Eberhart Ave, Chicago, IL 60619New
 MLS ID #12750189, Sam Tayabali, 1st Choice Real Property. MRED as distributed by MLS GRID
 - $275,0005 bd3 ba2.9k sqft7521 S Champlain Ave, Chicago, IL 60619Active
 MLS ID #12746251, Perdure Carter, Realty of America, LLC. MRED as distributed by MLS GRID
 - $270,0006 bd2 ba2.2k sqft7752 S Evans Ave, Chicago, IL 60619Active
 MLS ID #12697730, Amaiya Smith, eXp Realty. MRED as distributed by MLS GRID
 - $255,9004 bd3 ba3k sqft8313 S Wabash Ave, Chicago, IL 60619Active
 MLS ID #12672830, Marc Wells, Metropolitan Realty & Invest.. MRED as distributed by MLS GRID
