Welcome to 6700 S. Crandon Ave. the CrandonMinium. Enjoy lakefront condominium living at its finest. The proximity to lake Michigan is premier and unparalleled living with unmatched views. Unit 3A is a 4-bedroom 3 bath condominium ideally located in the South Shore community, one of Chicago's esteemed lakefront neighborhoods. This mid-rise vintage building offers a semi-private elevator for your unit with only two units per floor. After stepping off the elevator open the door to a phenomenal, mirrored foyer with 2 walk-in closets, one being a full cedar closet. All the closets are generous and walk-ins. The primary suite has an ensuite bath. The second and third bedrooms are equally spacious with a convenient Jack and Jill layout and a full bath. One of the bedrooms can easily be used as a spacious den. The 4th bedroom and nearby third bath are perfect to host overnight guests. The living room is large and grand with an electric fireplace. The generous dining room for family gatherings is adjacent to the unit's galley kitchen. The kitchen with spacious counters and cabinets and a walk-in pantry is ready for your kitchen decor inspiration. This home offers unobstructed views of the Jackson park golf course to the north, to the east are panoramic views of Lake Michigan to Indiana to the South and Navy pier to the north. The South Shore community offers immediate access to the Obama presidential center, the Du sable museum, the Museum of Science and industry, other museum campuses. Minutes to the University of Chicago and hospital campus. South Shore is adjacent to the Hyde Park community with its plethora of restaurants and quaint shopping in a walkable commute. Year-round family fun at the Cultural Center is mere steps away. Summer family fun at the Rainbow and the 63rd St. beaches make 6700 S. Crandon the perfect enclave for lakefront living in Chicago. Downtown Chicago is at your doorstep just 10 minutes away by car, shared rides, CTA or metro train, makes this a perfect setting to create your dream home. Sold As Is.
Active
$205,000
6700 S Crandon Ave APT 3A, Chicago, IL 60649
4beds
2,100sqft
Condominium, Single Family Residence
Built in 1926
-- sqft lot
$84,400 Zestimate®
$98/sqft
$1,719/mo HOA
What's special
Walk-in pantryPhenomenal mirrored foyer
- 8 days
- 311
- 58
Zillow last checked:
Listing updated:
Listed by:
Sherman Tidwell (773)818-9675,
eXp Realty
Source: MRED as distributed by MLS GRID,MLS#: 12745607
Facts & features
Interior
Bedrooms & bathrooms
- Bedrooms: 4
- Bathrooms: 3
- Full bathrooms: 3
Rooms
- Room types: No additional rooms
Primary bedroom
- Features: Flooring (Hardwood), Bathroom (Full)
- Level: Main
- Area: 204 Square Feet
- Dimensions: 17X12
Bedroom 2
- Features: Flooring (Hardwood)
- Level: Main
- Area: 187 Square Feet
- Dimensions: 11X17
Bedroom 3
- Features: Flooring (Hardwood)
- Level: Main
- Area: 187 Square Feet
- Dimensions: 17X11
Bedroom 4
- Features: Flooring (Hardwood)
- Level: Main
- Area: 126 Square Feet
- Dimensions: 9X14
Dining room
- Features: Flooring (Hardwood)
- Level: Main
- Area: 221 Square Feet
- Dimensions: 13X17
Kitchen
- Features: Kitchen (Galley)
- Level: Main
- Area: 88 Square Feet
- Dimensions: 8X11
Living room
- Features: Flooring (Hardwood)
- Level: Main
- Area: 375 Square Feet
- Dimensions: 25X15
Heating
- Natural Gas
Cooling
- None
Appliances
- Laundry: Common Area
Features
- Basement: None
- Number of fireplaces: 1
- Fireplace features: Gas Log, Other
Interior area
- Total structure area: 0
- Total interior livable area: 2,100 sqft
Property
Accessibility
- Accessibility features: No Disability Access
Features
- Has view: Yes
- View description: Side(s) of Property
- Has water view: Yes
- Water view: Side(s) of Property
Lot
- Size: 1,461 Square Feet
Details
- Parcel number: 20244040281005
- Special conditions: List Broker Must Accompany
Construction
Type & style
- Home type: Condo
- Property subtype: Condominium, Single Family Residence
Materials
- Brick
Condition
- New construction: No
- Year built: 1926
Utilities & green energy
- Sewer: Public Sewer
- Water: Lake Michigan, Public
Community & HOA
HOA
- Has HOA: Yes
- Services included: Heat, Water, Insurance, Doorman, Scavenger, Snow Removal
- HOA fee: $1,719 monthly
Location
- Region: Chicago
Financial & listing details
- Price per square foot: $98/sqft
- Tax assessed value: $88,650
- Annual tax amount: $609
- Date on market: 9/2/2026
- Ownership: Fee Simple
Estimated market value
$84,400
$66,000 - $105,000
$1,413/mo
Price history
| Date | Event | Price |
|---|---|---|
| 9/2/2026 | Listed for sale | $205,000$98/sqft |
Source:  MRED as distributed by MLS GRID #12745607 Report a problem MRED as distributed by MLS GRID #12745607 Report a problem | ||
Public tax history
| Year | Property taxes | Tax assessment |
|---|---|---|
| 2024 | -- | $8,865 +6.5% |
| 2023 | -- | $8,325 |
| 2022 | $446 | $8,325 |
| 2021 | -- | $8,325 +108% |
| 2020 | -- | $4,003 -9% |
| 2019 | -- | $4,397 |
| 2018 | -- | $4,397 +13.9% |
| 2017 | -- | $3,862 |
| 2016 | -- | $3,862 |
| 2015 | -- | $3,862 -24% |
| 2014 | $104 -0.3% | $5,079 |
| 2013 | $104 -68.7% | $5,079 -17.1% |
| 2012 | $332 -34.1% | $6,126 -30.8% |
| 2011 | $504 +10.6% | $8,851 |
| 2010 | $455 +6.6% | $8,851 |
| 2009 | $427 -8.9% | $8,851 -29.4% |
| 2008 | $469 -12.5% | $12,540 |
| 2007 | $536 -5.8% | $12,540 |
| 2006 | $569 -15.3% | $12,540 +36.7% |
| 2005 | $672 -4.8% | $9,175 |
| 2004 | $706 -29.6% | $9,175 |
| 2003 | $1,002 -12% | $9,175 +0.1% |
| 2002 | $1,138 +19.4% | $9,168 |
| 2001 | $953 -8.8% | $9,168 |
| 2000 | $1,044 -3.8% | $9,168 -7.2% |
| 1999 | $1,085 | $9,882 |
Find assessor info on the county website
Monthly payment
Est. payment
Payment breakdown
Explore the cost of this home by adjusting the details. Changes won't be saved.Climate risks
Neighborhood: South Shore
Nearby schools
- $67,0304 bd3 ba2.1k sqft6700 S Crandon Ave APT 2A, Chicago, IL 60649Off Market
- $55,0002 bd2 ba1.9k sqft6700 S Crandon Ave APT 2B, Chicago, IL 60649Sold
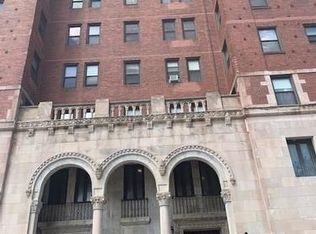
- $97,8002 bd2 ba1.2k sqft6700 S Crandon Ave APT 3B, Chicago, IL 60649Off Market
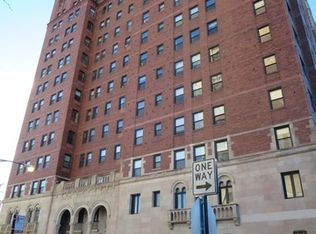
- $77,100-- bd-- ba-- sqft6700 S Crandon Ave APT 3C, Chicago, IL 60649Off Market
Similar homes
- $239,9003 bd3 ba1.2k sqft2363 E 70th Pl #B, Chicago, IL 60649Active
 MLS ID #12750606, Michael Olszewski, Area Wide Realty. MRED as distributed by MLS GRID
 - $269,9003 bd2 ba2k sqft2363 E 70th St APT 3, Chicago, IL 60649New
 MLS ID #12740230, Douglas Espinal, American International Realty. MRED as distributed by MLS GRID
 - $202,5004 bd2 ba2.4k sqft6625 S Woodlawn Ave, Chicago, IL 60637New
 MLS ID #12755283, Arthur Cirignani, CCIM, Chicago Realty Partners, Ltd. MRED as distributed by MLS GRID
 - $--6 bd2 ba2.5k sqft1758 E 72nd Pl, Chicago, IL 60649Auction
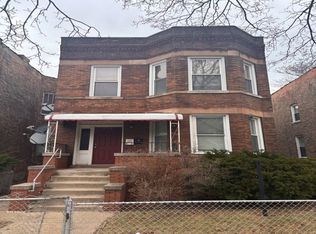 ServiceLink Auction
