Need a Turn-Key Penthouse, 3 Bed, 2 Bath with Garage Included? This is it. Open floor plan and premium upgrades throughout. Steps from the lake, beaches, and public transit, this residence blends luxury finishes with everyday convenience. Living & Dining: Sun-drenched open layout, solid oak hardwood flooring throughout, bay windows, and designer light fixtures. Granite countertops, stainless steel appliances, and richly stained custom cabinetry. Spacious bedroom with a private balcony, walk-in closets, and an en-suite bath featuring a jetted tub and separate walk-in shower. Don't wait and make an appointment today!
Pending
$269,900
2363 E 70th St APT 3, Chicago, IL 60649
3beds
2,000sqft
Condominium, Single Family Residence
Built in ----
-- sqft lot
$265,800 Zestimate®
$135/sqft
$396/mo HOA
What's special
Bay windowsDesigner light fixturesOpen floor planSun-drenched open layoutPremium upgrades throughoutGranite countertopsStainless steel appliances
- 49 days
- 30
- 0
Zillow last checked:
Listing updated:
Listed by:
Douglas Espinal 773-509-9493,
American International Realty
Source: MRED as distributed by MLS GRID,MLS#: 12740230
Facts & features
Interior
Bedrooms & bathrooms
- Bedrooms: 3
- Bathrooms: 2
- Full bathrooms: 2
Rooms
- Room types: Deck
Primary bedroom
- Features: Flooring (Hardwood), Bathroom (Full)
- Level: Fourth
- Area: 260 Square Feet
- Dimensions: 20X13
Bedroom 2
- Features: Flooring (Hardwood)
- Level: Fourth
- Area: 143 Square Feet
- Dimensions: 11X13
Bedroom 3
- Features: Flooring (Hardwood)
- Level: Fourth
- Area: 120 Square Feet
- Dimensions: 12X10
Deck
- Level: Main
- Area: 96 Square Feet
- Dimensions: 8X12
Dining room
- Features: Flooring (Hardwood)
- Level: Main
- Area: 168 Square Feet
- Dimensions: 12X14
Kitchen
- Features: Kitchen (Island)
- Level: Fourth
- Area: 104 Square Feet
- Dimensions: 8X13
Laundry
- Features: Flooring (Ceramic Tile)
Living room
- Features: Flooring (Hardwood)
- Level: Fourth
- Area: 675 Square Feet
- Dimensions: 27X25
Heating
- Natural Gas, Forced Air
Cooling
- Central Air
Appliances
- Included: Range, Microwave, Dishwasher, Refrigerator
- Laundry: Washer Hookup, In Unit
Features
- Flooring: Hardwood
- Windows: Skylight(s)
- Basement: None
Interior area
- Total structure area: 0
- Total interior livable area: 2,000 sqft
Property
Parking
- Total spaces: 1
- Parking features: Concrete, Garage Door Opener, Yes, Garage Owned, Attached, Garage
- Attached garage spaces: 1
- Has uncovered spaces: Yes
Accessibility
- Accessibility features: No Disability Access
Features
- Patio & porch: Deck
Details
- Parcel number: 20244270181004
- Special conditions: None
Construction
Type & style
- Home type: Condo
- Property subtype: Condominium, Single Family Residence
Materials
- Brick
Condition
- New construction: No
- Major remodel year: 2010
Utilities & green energy
- Sewer: Public Sewer
- Water: Public
Community & HOA
HOA
- Has HOA: Yes
- Services included: Water, Insurance, Snow Removal
- HOA fee: $396 monthly
Location
- Region: Chicago
Financial & listing details
- Price per square foot: $135/sqft
- Date on market: 9/7/2026
- Ownership: Condo
Estimated market value
$265,800
$253,000 - $279,000
$2,189/mo
Price history
| Date | Event | Price |
|---|---|---|
| 9/16/2026 | Pending sale | $269,900$135/sqft |
Source:  MRED as distributed by MLS GRID #12740230 Report a problem MRED as distributed by MLS GRID #12740230 Report a problem | ||
| 9/7/2026 | Listed for sale | $269,900$135/sqft |
Source: MRED as distributed by MLS GRID #12740230 Report a problem | ||
Public tax history
Tax history is unavailable.
Monthly payment
Est. payment
Payment breakdown
Explore the cost of this home by adjusting the details. Changes won't be saved.Climate risks
Neighborhood: South Shore
Nearby schools
Schools provided by the listing agent
- District: 299
Source: MRED as distributed by MLS GRID. This data may not be complete. We recommend contacting the local school district to confirm school assignments for this home.
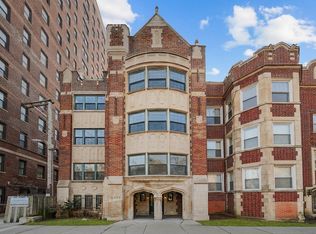


Similar homes
- $239,0003 bd3 ba2.2k sqft7321 S South Shore Dr APT 7B, Chicago, IL 60649Active
 MLS ID #12639863, Paushaun Julien, Village Realty, Inc.. MRED as distributed by MLS GRID
 - $259,0004 bd2 ba1.5k sqft8312 S Phillips Ave, Chicago, IL 60617New
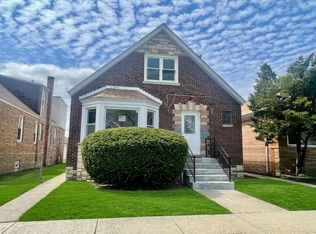 MLS ID #12791012, Eduardo Padro, Pearson Realty Group. MRED as distributed by MLS GRID
 - $290,9993 bd2 ba1.2k sqft6435 S Kenwood Ave APT 3S, Chicago, IL 60637Active
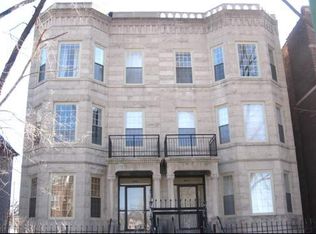 MLS ID #12681156, Douglas Mallon, Realty of America, LLC. MRED as distributed by MLS GRID
 - $298,9003 bd2 ba1.6k sqft543 E 43rd St APT 2E, Chicago, IL 60653Active
 MLS ID #12754416, Brian Colebrook, Colebrook Realty Group. MRED as distributed by MLS GRID
