
Positioned high above the shoreline in the iconic Windsor Beach, this elegant 7th-floor residence offers breathtaking east and southeast views of Lake Michigan from one of South Shore's most distinguished historic buildings. Rich in architectural character, the home features graciously scaled rooms, hardwood floors, refined moldings, and a dramatic barrel-vaulted foyer that evokes timeless 1920s sophistication. Wake to sunrises over the lake and enjoy the soothing sound of waves from the private residents-only beach below. Windsor Beach delivers a true luxury lifestyle with 24-hour door staff, fitness center, sundeck, gated parking, private beach access, bike/storage rooms, and beautifully maintained grounds. Ideally located near the South Shore Cultural Center, Jackson Park Harbor, the future Obama Presidential Library Center, Jackson Park/South Shore Cultural Center golf courses, dining, and Lake Shore Drive-offering an exceptional blend of historic elegance, lakefront serenity, and city convenience just minutes from downtown Chicago. Pet-friendly. Over 2200 sq. ft. of living area!! Close to several public beaches, bike trails, jogging paths and beautiful parks... You're going to LOVE it!
Active
Price cut: $15.1K (6/3)
$259,900
7321 S South Shore Dr APT 7B, Chicago, IL 60649
3beds
2,200sqft
:
Get pre-qualified$3,061/mo
Condominium, Single Family Residence
Built in 1928
-- sqft lot
$255,200 Zestimate®
$118/sqft
$1,625/mo HOA
What's special
Private beach accessPrivate residents-only beachRich in architectural characterBeautifully maintained groundsGraciously scaled roomsDramatic barrel-vaulted foyerHardwood floors
- 87 days |
- 525 |
- 29 |
Zillow last checked:
Listing updated:
Listed by:
Paushaun Julien 773-440-8700,
Village Realty, Inc.
Source: MRED as distributed by MLS GRID,MLS#: 12639863
Facts & features
Interior
Bedrooms & bathrooms
- Bedrooms: 3
- Bathrooms: 3
- Full bathrooms: 3
Rooms
- Room types: No additional rooms
Primary bedroom
- Features: Flooring (Hardwood), Window Treatments (Blinds), Bathroom (Full)
- Level: Main
- Area: 187 Square Feet
- Dimensions: 11X17
Bedroom 2
- Features: Flooring (Hardwood)
- Level: Main
- Area: 176 Square Feet
- Dimensions: 11X16
Bedroom 3
- Features: Flooring (Hardwood)
- Level: Main
- Area: 72 Square Feet
- Dimensions: 9X8
Dining room
- Features: Flooring (Hardwood)
- Level: Main
- Area: 224 Square Feet
- Dimensions: 14X16
Kitchen
- Features: Kitchen (Galley, Pantry-Butler), Flooring (Vinyl)
- Level: Main
- Area: 104 Square Feet
- Dimensions: 13X8
Laundry
- Features: Flooring (Tile)
- Level: Main
- Area: 48 Square Feet
- Dimensions: 6X8
Living room
- Features: Flooring (Hardwood)
- Level: Main
- Area: 336 Square Feet
- Dimensions: 14X24
Heating
- Steam, Radiator(s)
Cooling
- None
Appliances
- Included: Range, Microwave, Dishwasher, Refrigerator, Washer, Dryer
- Laundry: Washer Hookup, In Unit
Features
- Elevator, Storage, Doorman, Lobby, Separate Dining Room
- Flooring: Hardwood
- Basement: None
- Number of fireplaces: 1
- Fireplace features: Decorative, Living Room
- Common walls with other units/homes: End Unit
Interior area
- Total structure area: 0
- Total interior livable area: 2,200 sqft
Video & virtual tour
Property
Parking
- Total spaces: 1
- Parking features: Assigned, Off Street, Parking Lot, Yes, Other
Accessibility
- Accessibility features: No Disability Access
Features
- Has view: Yes
- View description: Water, Back of Property
- Has water view: Yes
- Water view: Water,Back of Property
- Waterfront features: Lake Front
Details
- Parcel number: 21301140050000
- Special conditions: None
- Other equipment: Intercom
Construction
Type & style
- Home type: Cooperative
- Property subtype: Condominium, Single Family Residence
Materials
- Brick
Condition
- New construction: No
- Year built: 1928
Utilities & green energy
- Sewer: Public Sewer
- Water: Lake Michigan, Public
Community & HOA
HOA
- Has HOA: Yes
- Amenities included: Bike Room/Bike Trails, Door Person, Coin Laundry, Elevator in Residence, Exercise Room, Storage, Party Room, Service Elevator(s)
- Services included: Heat, Water, Parking, Taxes, Insurance, Doorman, Cable TV, Exterior Maintenance, Lawn Care, Scavenger, Snow Removal
- HOA fee: $1,625 monthly
Location
- Region: Chicago
Financial & listing details
- Price per square foot: $118/sqft
- Date on market: 5/17/2026
- Ownership: Co-op
Estimated market value
$255,200
$242,000 - $268,000
$2,328/mo
Price history
| Date | Event | Price |
|---|---|---|
| 6/3/2026 | Price change | $259,900-5.5%$118/sqft |
Source:  MRED as distributed by MLS GRID #12639863 Report a problem MRED as distributed by MLS GRID #12639863 Report a problem | ||
| 5/17/2026 | Listed for sale | $275,000+96.4%$125/sqft |
Source: MRED as distributed by MLS GRID #12639863 Report a problem | ||
| 9/22/2023 | Sold | $140,000-11.9%$64/sqft |
Source: MRED as distributed by MLS GRID #11694753 Report a problem | ||
| 6/11/2023 | Listing removed | -- |
Source: MRED as distributed by MLS GRID #11694753 Report a problem | ||
| 4/2/2023 | Contingent | $159,000$72/sqft |
Source: MRED as distributed by MLS GRID #11694753 Report a problem | ||
| 3/29/2023 | Listed for sale | $159,000$72/sqft |
Source: MRED as distributed by MLS GRID #11694753 Report a problem | ||
| 3/8/2023 | Contingent | $159,000$72/sqft |
Source: MRED as distributed by MLS GRID #11694753 Report a problem | ||
| 2/1/2023 | Price change | $159,000-6.2%$72/sqft |
Source: MRED as distributed by MLS GRID #11694753 Report a problem | ||
| 1/4/2023 | Listed for sale | $169,500$77/sqft |
Source: MRED as distributed by MLS GRID #11694753 Report a problem | ||
| 1/4/2023 | Listing removed | -- |
Source: MRED as distributed by MLS GRID #11465195 Report a problem | ||
| 7/15/2022 | Listed for sale | $169,500+2.7%$77/sqft |
Source: MRED as distributed by MLS GRID #11465195 Report a problem | ||
| 8/15/2020 | Listing removed | $165,000$75/sqft |
Source: Coldwell Banker Residential #10712974 Report a problem | ||
| 5/18/2020 | Price change | $165,000+3.1%$75/sqft |
Source: Coldwell Banker Residential #10712974 Report a problem | ||
| 5/12/2020 | Listed for sale | $160,000$73/sqft |
Source: Coldwell Banker Residential #10712974 Report a problem | ||
Public tax history
Tax history is unavailable.
Monthly payment
Est. payment
Payment breakdown
Explore the cost of this home by adjusting the details. Changes won't be saved.Climate risks
Neighborhood: South Shore
Nearby schools
GreatSchools rating
- 4/10Powell Elementary Paideia Community AcademyGrades: PK-8Distance: 0.3 mi
- 4/10South Shore Intl Col Prep High SchoolGrades: 9-12Distance: 1 mi
- 1/10Chicago Vocational Career Academy High SchoolGrades: 9-12Distance: 1.9 mi
Schools provided by the listing agent
- District: 299
Source: MRED as distributed by MLS GRID. This data may not be complete. We recommend contacting the local school district to confirm school assignments for this home.
- $3,340,0002 bd2 ba2k sqft7321 S South Shore Dr, Chicago, IL 60649Off Market

- $--1 bd1 ba-- sqft7321 S South Shore Dr #776F18CCB, Chicago, IL 60649Off Market
- $--2 bd2 ba-- sqft7321 S South Shore Dr #F320A52C6, Chicago, IL 60649Off Market
- $--1 bd1 ba-- sqft7321 S South Shore Dr #1, Chicago, IL 60649Off Market
- $180,4003 bd3 ba-- sqft7321 S South Shore Dr APT 12C, Chicago, IL 60649Off Market
- $---- bd-- ba-- sqft7321 S South Shore Dr APT 9D, Chicago, IL 60649Off Market
- $182,0003 bd3 ba1.7k sqft7321 S South Shore Dr APT 1D, Chicago, IL 60649Sold
- $208,7004 bd3 ba2k sqft7321 S South Shore Dr APT 10A, Chicago, IL 60649Off Market
- $215,0004 bd3 ba1.9k sqft7321 S South Shore Dr APT 11B, Chicago, IL 60649Sold
A local agent can set up tours, give advice and negotiate with sellers.
Similar homes
- $190,0003 bd3 ba1.8k sqft6700 S Crandon Ave APT 6C, Chicago, IL 60649Active
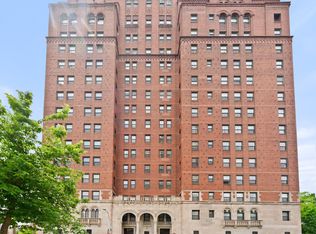 MLS ID #12652053, Shelia Scott, SRES, Coldwell Banker Realty. MRED as distributed by MLS GRID
 - $274,0006 bd3 ba1.5k sqft7714 S Marquette Ave, Chicago, IL 60649Active
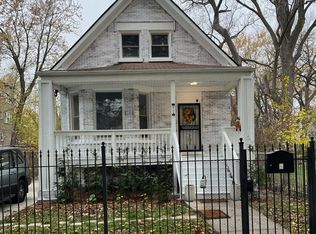 MLS ID #12662000, Kevin Glover, HomeSmart Realty Group. MRED as distributed by MLS GRID
 - $285,0006 bd2 ba2.2k sqft7517 S Carpenter St, Chicago, IL 60620New
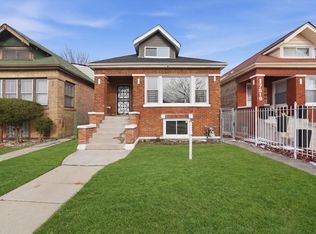 MLS ID #12731948, Valeria Flores, Su Familia Real Estate Inc. MRED as distributed by MLS GRID
 - $249,0003 bd2 ba1.2k sqft10118 S Luella Ave, Chicago, IL 60617New
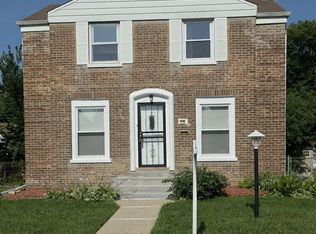 MLS ID #12727365, Tamika Bishop, RENE, Coldwell Banker Realty. MRED as distributed by MLS GRID
 - $160,0002 bd2 ba1.1k sqft2335 E 70th Pl APT 205, Chicago, IL 60649ActiveMLS ID #12697091, Kristina Hamilton, Keller Williams Infinity. MRED as distributed by MLS GRID
- $275,0003 bd2 ba1.3k sqft4819 S Prairie Ave #3, Chicago, IL 60615ActiveMLS ID #12699878, Iesha Waters, L. Upshaw Realty. MRED as distributed by MLS GRID
- $265,0004 bd3 ba2.5k sqft8918 S Merrill Ave, Chicago, IL 60617ActiveMLS ID #12711176, Skyler Lemons, EXIT Strategy Realty. MRED as distributed by MLS GRID
- $225,0003 bd3 ba1.7k sqft6209 S Dorchester Ave #1, Chicago, IL 60637ActiveMLS ID #12182193, Bobby Mehney, ABR,RENE,SFR, @properties Christie's International Real Estate. MRED as distributed by MLS GRID
- $254,9004 bd2 ba1.2k sqft8301 S Maryland Ave, Chicago, IL 60619ActiveMLS ID #12707579, Vergis H Eiland III, @properties Christie's International Real Estate. MRED as distributed by MLS GRID
- $269,9993 bd3 ba1.5k sqft10231 S Rhodes Ave, Chicago, IL 60628NewMLS ID #12730183, Jonathan Lopez, Realty of America, LLC. MRED as distributed by MLS GRID
- $296,0003 bd2 ba1.9k sqft313 E 60th St APT 1, Chicago, IL 60637ActiveMLS ID #12676772, Rosa Sanchez-Fryer, @properties Christie's International Real Estate. MRED as distributed by MLS GRID
- $279,0003 bd3 ba2.7k sqft9549 S Calumet Ave, Chicago, IL 60628ActiveMLS ID #12715646, Joeseph Clay, @properties Christie's International Real Estate. MRED as distributed by MLS GRID
- $299,9993 bd2 ba1.2k sqft6435 S Kenwood Ave APT 3S, Chicago, IL 60637ActiveMLS ID #12681156, Douglas Mallon, Realty of America, LLC. MRED as distributed by MLS GRID
- $260,0004 bd2 ba2.6k sqft11437 S Normal Ave, Chicago, IL 60628ActiveMLS ID #12723434, Fahmida Ahmed, Fathom Realty IL. MRED as distributed by MLS GRID
- $330,0003 bd2 ba1.2k sqft7829 S Escanaba Ave, Chicago, IL 60649ActiveMLS ID #12106171, Ericka Taylor, SRES, Coldwell Banker Realty. MRED as distributed by MLS GRID
- $289,9992 bd2 ba1.8k sqft6500 S Minerva Ave #3-N, Chicago, IL 60637ActiveMLS ID #12716557, Tina Hollins, Coldwell Banker Realty. MRED as distributed by MLS GRID
- $249,9003 bd2 ba1.6k sqft10638 S Eberhart Ave, Chicago, IL 60628ActiveMLS ID #12712422, Cheryl Gordon, Elite Executives Realtors. MRED as distributed by MLS GRID
- $260,0006 bd2 ba1.3k sqft10134 S Bensley Ave, Chicago, IL 60617ActiveMLS ID #12664904, Maria Jerusalimiec, Inter-City Realty, Inc.. MRED as distributed by MLS GRID
- $299,0005 bd3 ba1.9k sqft7409 S Eggleston Ave, Chicago, IL 60621ActiveMLS ID #12726836, Spiro Georgelos, Standard Properties Group LLC. MRED as distributed by MLS GRID
- $300,0003 bd3 ba1.8k sqft4644 S Prairie Ave #2N, Chicago, IL 60653ActiveMLS ID #12649837, Michael Saladino, Keller Williams ONEChicago. MRED as distributed by MLS GRID
