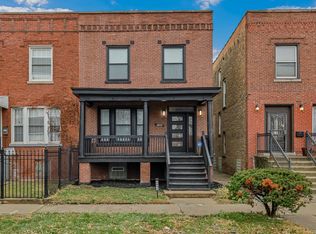
Spacious 3 Bedroom, 1.5 Bath 2-Story Estate in South Shore with side lot included! This frame property has been updated from top to bottom. 3 generously sized bedrooms with large closets provide ample space for family and guests. Enjoy the convenience of 1.5 fully updated baths. The kitchen features sleek cabinetry, granite countertops and stainless-steel appliances. Open concept living and dining areas with large new windows allow for plenty of natural light. Fully Renovated: New roof, new windows, new flooring, fresh paint, updated plumbing, and electrical systems. Prime Location: Close to the Metra train, the lake, offering scenic views and recreational opportunities. Convenient Transportation: Easy access to public transportation and expressways for a quick commute. Outdoor Space: A cozy backyard with a park-like side yard including extra lot for all your future exterior renovations. Don't miss the opportunity to own this move-in ready gem in a highly sought-after location. Schedule a showing today and experience the best of South Shore living!
Active
$330,000
7829 S Escanaba Ave, Chicago, IL 60649
3beds
1,265sqft
Single Family Residence
Built in 1910
3,132 Square Feet Lot
$324,400 Zestimate®
$261/sqft
$-- HOA
What's special
Fresh paintKitchen features sleek cabinetryNew windowsGranite countertopsNew flooringStainless-steel appliancesLarge closets
- 131 days
- 77
- 11
Zillow last checked:
Listing updated:
Listed by:
Ericka Taylor, SRES (708)822-7426,
Coldwell Banker Realty
Source: MRED as distributed by MLS GRID,MLS#: 12106171
Facts & features
Interior
Bedrooms & bathrooms
- Bedrooms: 3
- Bathrooms: 2
- Full bathrooms: 1
- 1/2 bathrooms: 1
Rooms
- Room types: Recreation Room
Primary bedroom
- Level: Second
- Area: 130 Square Feet
- Dimensions: 13X10
Bedroom 2
- Level: Second
- Area: 104 Square Feet
- Dimensions: 13X8
Bedroom 3
- Level: Second
- Area: 120 Square Feet
- Dimensions: 12X10
Dining room
- Level: Main
- Area: 168 Square Feet
- Dimensions: 14X12
Kitchen
- Features: Kitchen (Eating Area-Table Space)
- Level: Main
- Area: 100 Square Feet
- Dimensions: 10X10
Laundry
- Level: Basement
- Area: 70 Square Feet
- Dimensions: 10X7
Living room
- Level: Main
- Area: 168 Square Feet
- Dimensions: 14X12
Recreation room
- Level: Basement
- Area: 400 Square Feet
- Dimensions: 25X16
Heating
- Natural Gas
Cooling
- None
Appliances
- Included: Range, Microwave, Refrigerator
Features
- Basement: Unfinished,Exterior Entry,Full
Interior area
- Total structure area: 0
- Total interior livable area: 1,265 sqft
Property
Accessibility
- Accessibility features: No Disability Access
Features
- Stories: 2
Lot
- Size: 3,132 Square Feet
Details
- Parcel number: 21304090020000
- Special conditions: None
Construction
Type & style
- Home type: SingleFamily
- Property subtype: Single Family Residence
Materials
- Vinyl Siding
Condition
- New construction: No
- Year built: 1910
- Major remodel year: 2024
Utilities & green energy
- Sewer: Public Sewer
- Water: Lake Michigan
Community & HOA
Community
- Features: Curbs, Sidewalks, Street Lights
HOA
- Services included: None
Location
- Region: Chicago
Financial & listing details
- Price per square foot: $261/sqft
- Tax assessed value: $69,000
- Annual tax amount: $1,390
- Date on market: 5/29/2026
- Ownership: Fee Simple
Estimated market value
$324,400
$308,000 - $341,000
$2,003/mo
Price history
| Date | Event | Price |
|---|---|---|
| 5/29/2026 | Listed for sale | $330,000+1003.7%$261/sqft |
Source:  MRED as distributed by MLS GRID #12106171 Report a problem MRED as distributed by MLS GRID #12106171 Report a problem | ||
| 4/1/2023 | Listing removed | -- |
Source: MRED as distributed by MLS GRID #11612016 Report a problem | ||
| 2/16/2023 | Listed for sale | $29,900$24/sqft |
Source: MRED as distributed by MLS GRID #11612016 Report a problem | ||
| 1/6/2023 | Pending sale | $29,900$24/sqft |
Source: MRED as distributed by MLS GRID #11612016 Report a problem | ||
| 11/29/2022 | Price change | $29,900-9.1%$24/sqft |
Source: MRED as distributed by MLS GRID #11612016 Report a problem | ||
| 11/10/2022 | Price change | $32,900-17.5%$26/sqft |
Source: MRED as distributed by MLS GRID #11612016 Report a problem | ||
| 9/24/2022 | Price change | $39,900-11.3%$32/sqft |
Source: MRED as distributed by MLS GRID #11612016 Report a problem | ||
| 8/24/2022 | Listed for sale | $45,000+1025%$36/sqft |
Source: MRED as distributed by MLS GRID #11612016 Report a problem | ||
| 10/19/2017 | Sold | $4,000$3/sqft |
Source: Public Record Report a problem | ||
| 6/21/2016 | Listing removed | -- |
Source: Auction.com Report a problem | ||
| 6/2/2016 | Listed for sale | -- |
Source: Auction.com Report a problem | ||
Public tax history
| Year | Property taxes | Tax assessment |
|---|---|---|
| 2024 | $1,391 +45.9% | $6,900 +53.3% |
| 2023 | $953 +2.9% | $4,500 |
| 2022 | $926 +2.3% | $4,500 |
| 2021 | $905 -59.2% | $4,500 -54.7% |
| 2020 | $2,215 -0.2% | $9,944 -10% |
| 2019 | $2,220 -10.2% | $11,049 |
| 2018 | $2,472 +59.4% | $11,049 +13% |
| 2017 | $1,551 -6% | $9,780 |
| 2016 | $1,650 +10.2% | $9,780 |
| 2015 | $1,497 +8.4% | $9,780 +7.6% |
| 2014 | $1,381 +2.9% | $9,086 |
| 2013 | $1,342 -0.8% | $9,086 |
| 2012 | $1,353 -4% | $9,086 -14.8% |
| 2011 | $1,409 +14.8% | $10,666 |
| 2010 | $1,228 +36.6% | $10,666 |
| 2009 | $899 +2.8% | $10,666 -14.9% |
| 2008 | $874 +3.2% | $12,528 |
| 2007 | $847 +0.8% | $12,528 |
| 2006 | $841 -5.1% | $12,528 +54.1% |
| 2005 | $886 +1.9% | $8,130 |
| 2004 | $870 +4.5% | $8,130 |
| 2003 | $833 -5.4% | $8,130 +20.9% |
| 2002 | $880 +8.2% | $6,722 |
| 2001 | $814 +52.8% | $6,722 |
| 2000 | $533 +1.7% | $6,722 +40.9% |
| 1999 | $524 | $4,772 |
Find assessor info on the county website
Monthly payment
Est. payment
Payment breakdown
Explore the cost of this home by adjusting the details. Changes won't be saved.Climate risks
Neighborhood: South Shore
Nearby schools
Schools provided by the listing agent
- District: 299
Source: MRED as distributed by MLS GRID. This data may not be complete. We recommend contacting the local school district to confirm school assignments for this home.

Similar homes
- $319,9004 bd3 ba1.3k sqft10546 S Avenue J, Chicago, IL 60617New
 MLS ID #12777874, Ioana Juravle, Finish Line Realty , Inc.. MRED as distributed by MLS GRID
 - $349,0004 bd4 ba1.5k sqft6845 S Saint Lawrence Ave, Chicago, IL 60637Active
 MLS ID #12774151, Janina Farr, Coldwell Banker Realty. MRED as distributed by MLS GRID
 - $259,0003 bd3 ba1.3k sqft7803 S Champlain Ave, Chicago, IL 60619New
 MLS ID #12777748, Christy Clayborn, PSA, Equitable Investment Group Inc. MRED as distributed by MLS GRID
 - $266,9994 bd4 ba1.7k sqft7116 S University Ave, Chicago, IL 60619New
 MLS ID #12778989, Xochil Wendy Escobar, Realty of America, LLC. MRED as distributed by MLS GRID
