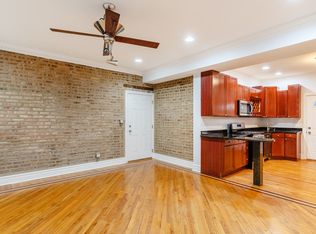
Stunningly Renovated Urban Retreat Near the Lakefront! 1729 E 67th St., Unit 2E | 2 Bed | 1.5 Bath. Welcome to your gorgeous, fully renovated sanctuary nestled in the heart of one of Chicago's most vibrant and scenic neighborhoods. This sun-drenched 2-bedroom, 1.5-bath condo has just undergone a complete transformation-every inch is fresh, modern, and move-in ready! Step inside and be greeted by brand-new luxury flooring, designer light fixtures, custom window blinds, and fresh contemporary paint throughout. The open-concept living space is perfect for entertaining or enjoying peaceful evenings at home. The kitchen shines with stainless steel appliances, ample cabinetry, and modern finishes that blend style and functionality. For added convenience, enjoy the in-unit washer and dryer-a true luxury for city living! Enjoy both front and rear entrances, offering flexibility and privacy-plus, thanks to the coveted corner location, ample street parking is always available right outside both doors! Location Perfection: Just steps to a deluxe playground-perfect for morning walks or family time. A golfer's dream with the picturesque South Shore Golf Course just a short stroll away. Only 0.5 miles to Chicago's Lakefront and the South Shore Cultural Center, where you can walk, bike, picnic, and soak in breathtaking views of Lake Michigan. Close to schools, parks, public transportation, and vibrant local dining. Easy access to the Metra and Lake Shore Drive-ideal for commuters. Whether you're a first-time buyer, downsizing, or looking for a beautifully updated investment, this home checks every box. Immaculate, affordable, and ideally located-your new chapter begins here!
Active
$185,000
1729 E 67th St #2E, Chicago, IL 60649
2beds
1,250sqft
Condominium, Single Family Residence
Built in 1920
-- sqft lot
$-- Zestimate®
$148/sqft
$443/mo HOA
What's special
Modern finishesBrand-new luxury flooringFresh contemporary paint throughoutCoveted corner locationDesigner light fixturesFront and rear entrancesIn-unit washer and dryer
- 57 days
- 220
- 28
Zillow last checked:
Listing updated:
Listed by:
Oscar Estrada (312)785-1757,
eXp Realty
Source: MRED as distributed by MLS GRID,MLS#: 12736883
Facts & features
Interior
Bedrooms & bathrooms
- Bedrooms: 2
- Bathrooms: 2
- Full bathrooms: 1
- 1/2 bathrooms: 1
Rooms
- Room types: No additional rooms
Primary bedroom
- Features: Bathroom (Full)
- Level: Second
- Area: 176 Square Feet
- Dimensions: 11X16
Bedroom 2
- Level: Second
- Area: 88 Square Feet
- Dimensions: 11X8
Dining room
- Level: Second
- Area: 121 Square Feet
- Dimensions: 11X11
Kitchen
- Level: Second
- Area: 120 Square Feet
- Dimensions: 10X12
Laundry
- Level: Second
- Area: 12 Square Feet
- Dimensions: 3X4
Living room
- Level: Second
- Area: 320 Square Feet
- Dimensions: 20X16
Heating
- Natural Gas, Forced Air
Cooling
- Central Air
Features
- Basement: None
Interior area
- Total structure area: 0
- Total interior livable area: 1,250 sqft
Property
Parking
- Parking features: Off Site
Accessibility
- Accessibility features: No Disability Access
Details
- Parcel number: 20243020231014
- Special conditions: None
Construction
Type & style
- Home type: Condo
- Property subtype: Condominium, Single Family Residence
Materials
- Brick
Condition
- New construction: No
- Year built: 1920
Utilities & green energy
- Sewer: Public Sewer
- Water: Lake Michigan, Public
Community & HOA
HOA
- Has HOA: Yes
- Services included: Water, Exterior Maintenance, Scavenger, Snow Removal
- HOA fee: $443 monthly
Location
- Region: Chicago
Financial & listing details
- Price per square foot: $148/sqft
- Tax assessed value: $107,950
- Annual tax amount: $2,329
- Date on market: 8/20/2026
- Ownership: Condo
Estimated market value
Not available
Estimated sales range
Not available
Not available
Price history
| Date | Event | Price |
|---|---|---|
| 8/20/2026 | Listed for sale | $185,000$148/sqft |
Source:  MRED as distributed by MLS GRID #12736883 Report a problem MRED as distributed by MLS GRID #12736883 Report a problem | ||
| 7/22/2026 | Listing removed | $185,000$148/sqft |
Source: eXp Realty #12581715 Report a problem | ||
| 4/27/2026 | Price change | $185,000-7.5%$148/sqft |
Source: MRED as distributed by MLS GRID #12581715 Report a problem | ||
| 3/6/2026 | Listed for sale | $200,000+0%$160/sqft |
Source: MRED as distributed by MLS GRID #12581715 Report a problem | ||
| 2/14/2026 | Listing removed | $199,995$160/sqft |
Source: MRED as distributed by MLS GRID #12393075 Report a problem | ||
| 12/15/2025 | Price change | $199,995-4.8%$160/sqft |
Source: MRED as distributed by MLS GRID #12393075 Report a problem | ||
| 8/21/2025 | Price change | $210,000-6.7%$168/sqft |
Source: MRED as distributed by MLS GRID #12393075 Report a problem | ||
| 8/1/2025 | Price change | $225,000-5.8%$180/sqft |
Source: MRED as distributed by MLS GRID #12393075 Report a problem | ||
| 6/17/2025 | Listed for sale | $238,900+32.7%$191/sqft |
Source: MRED as distributed by MLS GRID #12393075 Report a problem | ||
| 9/23/2015 | Listing removed | $950$1/sqft |
Source: Berkshire Hathaway HomeServices KoenigRubloff Realty Group #09001909 Report a problem | ||
| 8/5/2015 | Listed for rent | $950$1/sqft |
Source: KoenigRubloff Realty Group #09001909 Report a problem | ||
| 9/29/2011 | Listing removed | $180,000$144/sqft |
Source: Prudential Rubloff #07109819 Report a problem | ||
| 6/9/2011 | Listed for sale | $180,000+32.4%$144/sqft |
Source: Prudential Rubloff #07109819 Report a problem | ||
| 8/20/2004 | Sold | $136,000$109/sqft |
Source: Public Record Report a problem | ||
Public tax history
| Year | Property taxes | Tax assessment |
|---|---|---|
| 2024 | $2,176 -6.6% | $10,795 -1.9% |
| 2023 | $2,329 +2.9% | $10,999 |
| 2022 | $2,262 +2.3% | $10,999 |
| 2021 | $2,212 +46.7% | $10,999 +62.5% |
| 2020 | $1,508 +1.2% | $6,767 -8.8% |
| 2019 | $1,490 +1.7% | $7,416 |
| 2018 | $1,465 +3.1% | $7,416 +12.3% |
| 2017 | $1,421 +7.5% | $6,601 |
| 2016 | $1,322 +9.3% | $6,601 |
| 2015 | $1,210 -33.2% | $6,601 -32.4% |
| 2014 | $1,811 +2% | $9,763 |
| 2013 | $1,776 +1.4% | $9,763 |
| 2012 | $1,752 -18.8% | $9,763 -26.7% |
| 2011 | $2,158 -0.4% | $13,316 |
| 2010 | $2,167 +4.4% | $13,316 |
| 2009 | $2,076 +12.1% | $13,316 +3.1% |
| 2008 | $1,853 +1% | $12,916 |
| 2007 | $1,834 -1.1% | $12,916 |
| 2006 | $1,854 -12.1% | $12,916 +0% |
| 2005 | $2,110 | $12,915 |
Find assessor info on the county website
Monthly payment
Est. payment
Payment breakdown
Explore the cost of this home by adjusting the details. Changes won't be saved.Climate risks
Neighborhood: South Shore
Nearby schools
Schools provided by the listing agent
- Elementary: Parkside Elementary School Commu
- Middle: Hyde Park Career Academy Senior
- High: Hyde Park Career Academy Senior
- District: 299
Source: MRED as distributed by MLS GRID. This data may not be complete. We recommend contacting the local school district to confirm school assignments for this home.


Similar homes
- $204,9002 bd2 ba900 sqft5256 S Drexel Ave #Gd, Chicago, IL 60615Active
 MLS ID #12775214, Kimberly Chase-Harding, Berkshire Hathaway HomeServices Chicago. MRED as distributed by MLS GRID
 - $199,9002 bd2 ba850 sqft4847 S Vincennes Ave #203, Chicago, IL 60615Price Change
 MLS ID #12666213, Brandy Bell, Baird & Warner. MRED as distributed by MLS GRID
 - $199,9003 bd2 ba1.1k sqft7645 S Drexel Ave, Chicago, IL 60619Active
 MLS ID #12776714, Leopoldo Saucedo, Urbanitas Inc.. MRED as distributed by MLS GRID
 - $219,9005 bd2 ba1.8k sqft8613 S Colfax Ave, Chicago, IL 60617New
 MLS ID #12786935, Angel Rosales, PROSALES REALTY. MRED as distributed by MLS GRID
