Discover this historic brick gem in Chicago's Grand Crossing, in close proximity to Jackson Park & Obama Presidential Center. This spacious 6 bedroom, 3 full bath home with full basement and 2-car parking lot offers vintage early-1900s character, new floating floors, generous layout and massive value-add potential for owner-occupant or investor. Prime South Side location: 10-min walk to Metra with direct service to Downtown Loop, Millennium/Grant Park, McCormick Place and 21-min drive downtown. Close to golf course, Lake Shore Drive, Hyde Park, markets, dining, parks, schools, transit. Bring your vision and unlock this incredible South Side opportunity! Sold AS-IS. Correctly located on 73rd Place NOT 73rd Street. No open code violations. Conventional or rehab loan OK. Motivated seller!!
Active
$229,900
1534 E 73rd Pl, Chicago, IL 60619
6beds
2,046sqft
Single Family Residence
Built in 1925
3,625 Square Feet Lot
$226,700 Zestimate®
$112/sqft
$-- HOA
What's special
Historic brick gemGenerous layoutFull basementNew floating floors
- 46 days
- 509
- 59
Zillow last checked:
Listing updated:
Listed by:
CJ Jimenez (773)484-3218,
Compass,
Pedro Santoyo 773-344-8012,
Compass
Source: MRED as distributed by MLS GRID,MLS#: 12704977
Facts & features
Interior
Bedrooms & bathrooms
- Bedrooms: 6
- Bathrooms: 3
- Full bathrooms: 3
Rooms
- Room types: Bedroom 5, Bedroom 6, Recreation Room
Primary bedroom
- Level: Second
- Area: 112 Square Feet
- Dimensions: 14X8
Bedroom 2
- Level: Second
- Area: 104 Square Feet
- Dimensions: 8X13
Bedroom 3
- Level: Second
- Area: 105 Square Feet
- Dimensions: 7X15
Bedroom 4
- Level: Main
- Area: 84 Square Feet
- Dimensions: 7X12
Bedroom 5
- Level: Basement
- Area: 72 Square Feet
- Dimensions: 8X9
Bedroom 6
- Level: Main
- Area: 108 Square Feet
- Dimensions: 12X9
Dining room
- Level: Main
- Area: 180 Square Feet
- Dimensions: 12X15
Family room
- Level: Second
- Area: 156 Square Feet
- Dimensions: 12X13
Kitchen
- Features: Kitchen (Eating Area-Table Space)
- Level: Main
- Area: 90 Square Feet
- Dimensions: 9X10
Living room
- Level: Main
- Area: 180 Square Feet
- Dimensions: 12X15
Recreation room
- Level: Basement
- Area: 414 Square Feet
- Dimensions: 23X18
Heating
- Natural Gas
Cooling
- Window Unit(s)
Appliances
- Included: Range, Microwave, Refrigerator
Features
- Basement: Finished,Full
Interior area
- Total structure area: 2,781
- Total interior livable area: 2,046 sqft
- Finished area below ground: 735
Property
Parking
- Total spaces: 2
- Parking features: Yes
Accessibility
- Accessibility features: No Disability Access
Features
- Stories: 1.5
Lot
- Size: 3,625 Square Feet
Details
- Parcel number: 20262220240000
- Special conditions: None
Construction
Type & style
- Home type: SingleFamily
- Property subtype: Single Family Residence
Materials
- Brick
Condition
- New construction: No
- Year built: 1925
Utilities & green energy
- Sewer: Public Sewer
- Water: Lake Michigan
Community & HOA
HOA
- Services included: None
Location
- Region: Chicago
Financial & listing details
- Price per square foot: $112/sqft
- Annual tax amount: $525
- Date on market: 9/7/2026
- Ownership: Fee Simple
Estimated market value
$226,700
$215,000 - $238,000
$3,175/mo
Price history
| Date | Event | Price |
|---|---|---|
| 9/7/2026 | Listed for sale | $229,900$112/sqft |
Source:  MRED as distributed by MLS GRID #12704977 Report a problem MRED as distributed by MLS GRID #12704977 Report a problem | ||
| 8/17/2026 | Listing removed | $229,900$112/sqft |
Source: MRED as distributed by MLS GRID #12704977 Report a problem | ||
| 8/14/2026 | Price change | $229,900-17.9%$112/sqft |
Source: MRED as distributed by MLS GRID #12704977 Report a problem | ||
| 7/16/2026 | Listed for sale | $280,000+366.7%$137/sqft |
Source: MRED as distributed by MLS GRID #12704977 Report a problem | ||
| 3/8/2019 | Sold | $60,000-20%$29/sqft |
Source: MRED as distributed by MLS GRID #10113474 Report a problem | ||
| 2/5/2019 | Pending sale | $75,000$37/sqft |
Source: Berkshire Hathaway HomeServices KoenigRubloff Realty Group #10113474 Report a problem | ||
| 10/16/2018 | Price change | $75,000-21.1%$37/sqft |
Source: Berkshire Hathaway HomeServices KoenigRubloff Realty Group #10113474 Report a problem | ||
| 9/26/2018 | Listed for sale | $95,000$46/sqft |
Source: Berkshire Hathaway HomeServices KoenigRubloff #10094417 Report a problem | ||
Public tax history
Tax history is unavailable.
Monthly payment
Est. payment
Payment breakdown
Explore the cost of this home by adjusting the details. Changes won't be saved.Climate risks
Neighborhood: Grand Crossing
Nearby schools
Schools provided by the listing agent
- District: 299
Source: MRED as distributed by MLS GRID. This data may not be complete. We recommend contacting the local school district to confirm school assignments for this home.
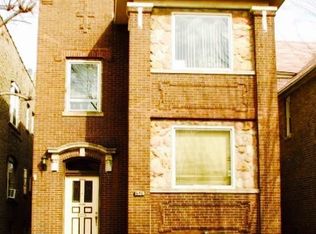
Similar homes
- $--3 bd2 ba1.1k sqft7635 S Michigan Ave, Chicago, IL 60619AuctionAuction.com 2
- $227,0005 bd2 ba1.6k sqft6909 S Ada St, Chicago, IL 60636Active
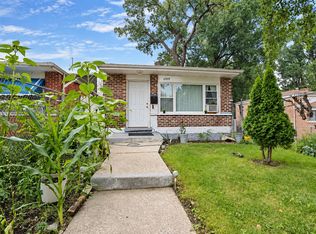 MLS ID #12787261, David Dominguez, Realty of America, LLC. MRED as distributed by MLS GRID
 - $225,0003 bd3 ba2.1k sqft7538 S Eggleston Ave, Chicago, IL 60620Active
 MLS ID #12741781, Maribeth Edwards, Keller Williams Preferred Rlty. MRED as distributed by MLS GRID
 - $179,0005 bd3 ba2.1k sqft(Undisclosed Address), Chicago, IL 60619Active
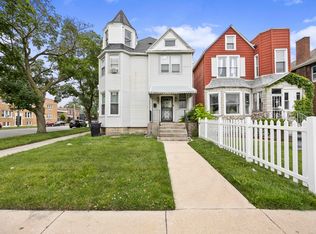 MLS ID #12683212, Carla Norton-Brown, A Dwelling 4U Realty LLC. MRED as distributed by MLS GRID
