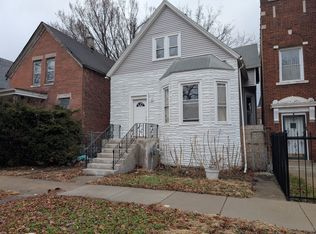
Location location location. Come add your touches to this home with some upgrades its a crown jewel in the making.
Active
$175,000
7216 S South Chicago Ave, Chicago, IL 60619
6beds
4,160sqft
Single Family Residence
Built in ----
3,125 Square Feet Lot
$-- Zestimate®
$42/sqft
$-- HOA
What's special
- 124 days
- 129
- 4
Zillow last checked:
Listing updated:
Listed by:
Vernon Spells 815-469-7449,
Real People Realty
Source: MRED as distributed by MLS GRID,MLS#: 12638262
Facts & features
Interior
Bedrooms & bathrooms
- Bedrooms: 6
- Bathrooms: 2
- Full bathrooms: 2
Rooms
- Room types: Kitchen, Bedroom 5, Bedroom 6
Primary bedroom
- Features: Flooring (Laminate)
- Level: Main
- Area: 168 Square Feet
- Dimensions: 12X14
Bedroom 2
- Features: Flooring (Laminate)
- Level: Main
- Area: 120 Square Feet
- Dimensions: 10X12
Bedroom 3
- Features: Flooring (Laminate)
- Level: Main
- Area: 120 Square Feet
- Dimensions: 10X12
Bedroom 4
- Features: Flooring (Laminate)
- Level: Second
- Area: 144 Square Feet
- Dimensions: 12X12
Bedroom 5
- Level: Main
- Area: 120 Square Feet
- Dimensions: 12X10
Bedroom 6
- Level: Second
- Area: 100 Square Feet
- Dimensions: 10X10
Dining room
- Features: Flooring (Linoleum)
- Level: Main
- Area: 196 Square Feet
- Dimensions: 14X14
Kitchen
- Features: Kitchen (Eating Area-Table Space), Flooring (Laminate)
- Level: Main
- Area: 192 Square Feet
- Dimensions: 12X16
Kitchen 2nd
- Level: Second
- Area: 140 Square Feet
- Dimensions: 10X14
Laundry
- Features: Flooring (Other)
- Level: Basement
- Area: 144 Square Feet
- Dimensions: 12X12
Living room
- Level: Main
- Area: 144 Square Feet
- Dimensions: 12X12
Heating
- Steam
Cooling
- Window Unit(s)
Appliances
- Included: Range, Refrigerator
Features
- Basement: Unfinished,Walk-Out Access
Interior area
- Total structure area: 3,550
- Total interior livable area: 4,160 sqft
Property
Accessibility
- Accessibility features: No Disability Access
Features
- Stories: 2
Lot
- Size: 3,125 Square Feet
- Dimensions: 25 x125
Details
- Parcel number: 20261090200000
- Special conditions: None
Construction
Type & style
- Home type: SingleFamily
- Property subtype: Single Family Residence
Materials
- Vinyl Siding, Brick
- Foundation: Brick/Mortar, Concrete Perimeter
- Roof: Asphalt
Condition
- New construction: No
Utilities & green energy
- Electric: 100 Amp Service
- Sewer: Public Sewer
- Water: Lake Michigan
Community & HOA
Community
- Features: Sidewalks, Street Lights, Street Paved
HOA
- Services included: None
Location
- Region: Chicago
Financial & listing details
- Price per square foot: $42/sqft
- Tax assessed value: $160,000
- Annual tax amount: $415
- Date on market: 5/6/2026
- Ownership: Fee Simple
Estimated market value
Not available
Estimated sales range
Not available
Not available
Price history
| Date | Event | Price |
|---|---|---|
| 5/6/2026 | Listed for sale | $175,000$42/sqft |
Source:  MRED as distributed by MLS GRID #12638262 Report a problem MRED as distributed by MLS GRID #12638262 Report a problem | ||
Public tax history
| Year | Property taxes | Tax assessment |
|---|---|---|
| 2024 | $525 +26.6% | $16,000 +86.2% |
| 2023 | $415 +15.3% | $8,591 |
| 2022 | $360 -7.2% | $8,591 |
| 2021 | $388 -72.5% | $8,591 -55.2% |
| 2020 | $1,411 +0.3% | $19,192 -9% |
| 2019 | $1,407 +1.5% | $21,091 |
| 2018 | $1,386 -6.6% | $21,091 +11.6% |
| 2017 | $1,484 -21.4% | $18,903 |
| 2016 | $1,888 +4% | $18,903 |
| 2015 | $1,814 +0.9% | $18,903 +18% |
| 2014 | $1,799 -0.4% | $16,019 |
| 2013 | $1,805 +6.8% | $16,019 |
| 2012 | $1,690 -24.7% | $16,019 -16.7% |
| 2011 | $2,244 +73% | $19,234 |
| 2010 | $1,297 +15.3% | $19,234 |
| 2009 | $1,125 -11.7% | $19,234 -13.5% |
| 2008 | $1,275 +3.2% | $22,232 |
| 2007 | $1,235 +0.8% | $22,232 |
| 2006 | $1,226 -8.5% | $22,232 +43.3% |
| 2005 | $1,339 +5.6% | $15,517 |
| 2004 | $1,268 +4.5% | $15,517 |
| 2003 | $1,214 +6.4% | $15,517 +63.3% |
| 2002 | $1,141 -6.6% | $9,503 |
| 2001 | $1,221 +32.8% | $9,503 |
| 2000 | $919 +0.7% | $9,503 +40.1% |
| 1999 | $913 | $6,785 |
Find assessor info on the county website
Monthly payment
Est. payment
Payment breakdown
Explore the cost of this home by adjusting the details. Changes won't be saved.Climate risks
Neighborhood: Grand Crossing
Nearby schools
Schools provided by the listing agent
- District: 299
Source: MRED as distributed by MLS GRID. This data may not be complete. We recommend contacting the local school district to confirm school assignments for this home.
- $235,5004 bd3 ba1.8k sqft7212 S South Chicago Ave, Chicago, IL 60619Off Market
- $142,6003 bd1 ba1.5k sqft7218 S South Chicago Ave, Chicago, IL 60619Off Market
- $16,6504,162 sqft7222 S South Chicago Ave, Chicago, IL 60619Off Market
- $165,5005 bd3 ba2.5k sqft7208 S South Chicago Ave, Chicago, IL 60619Off Market

Similar homes
- $199,0004 bd2 ba2.2k sqft7621 S Eberhart Ave, Chicago, IL 60619New
 MLS ID #12750189, Sam Tayabali, 1st Choice Real Property. MRED as distributed by MLS GRID
 - $219,9905 bd3 ba3.7k sqft7621 S Saint Lawrence Ave, Chicago, IL 60619Active
 MLS ID #12711137, Ife Ekwunife, Real 1 Realty. MRED as distributed by MLS GRID
 - $--5 bd2 ba2.4k sqft6615 S Rhodes Ave, Chicago, IL 60637Auction
 ServiceLink Auction
 - $185,0003 bd2 ba2.2k sqft654 E 92nd Pl, Chicago, IL 60619Active
 MLS ID #12712360, Patryk Klima, Chicagoland Brokers Inc.. MRED as distributed by MLS GRID
