Welcome home to this charming 11/2-story single-family residence offering comfort, space, and low-maintenance living. The exterior features maintenance-free vinyl siding and energy-efficient vinyl replacement windows, providing lasting curb appeal and easy upkeep. Inside, you'll find three generously sized bedrooms and two full bathrooms. The first-floor bathroom includes a convenient walk-in shower, while the second-floor bath features a relaxing bathtub. The home offers a warm and inviting blend of hardwood flooring and carpeting throughout, creating both character and comfort. The full semi-finished basement provides valuable additional living space, perfect for a family room, recreation area, home office, workout space, or extra storage. With its spacious layout, practical features, and move-in-ready appeal, this home is an excellent opportunity for anyone seeking comfort, functionality, and lasting value. Sold As-Is. Taxes are 2,410.89; HO exemption 661.86; Senior exemption 529.49.
Active
Price cut: $10K (8/12)
$169,900
6442 S Wolcott Ave, Chicago, IL 60636
3beds
2,225sqft
Single Family Residence
Built in 1908
3,075 Square Feet Lot
$168,400 Zestimate®
$76/sqft
$-- HOA
What's special
Three generously sized bedroomsEnergy-efficient vinyl replacement windowsSpacious layoutMaintenance-free vinyl siding
- 104 days
- 145
- 3
Zillow last checked:
Listing updated:
Listed by:
Jose de la Torre 773-577-6450,
Century 21 NuVision Real Estate
Source: MRED as distributed by MLS GRID,MLS#: 12692444
Facts & features
Interior
Bedrooms & bathrooms
- Bedrooms: 3
- Bathrooms: 2
- Full bathrooms: 2
Rooms
- Room types: Enclosed Porch
Primary bedroom
- Features: Flooring (Hardwood)
- Level: Main
- Area: 132 Square Feet
- Dimensions: 12X11
Bedroom 2
- Level: Second
- Area: 143 Square Feet
- Dimensions: 13X11
Bedroom 3
- Level: Second
- Area: 132 Square Feet
- Dimensions: 12X11
Dining room
- Features: Flooring (Hardwood)
- Level: Main
- Area: 176 Square Feet
- Dimensions: 16X11
Enclosed porch
- Level: Main
- Area: 120 Square Feet
- Dimensions: 15X8
Enclosed porch
- Level: Second
- Area: 120 Square Feet
- Dimensions: 15X8
Kitchen
- Level: Main
- Area: 120 Square Feet
- Dimensions: 12X10
Living room
- Features: Flooring (Hardwood)
- Level: Main
- Area: 247 Square Feet
- Dimensions: 19X13
Heating
- Natural Gas, Forced Air
Cooling
- Window Unit(s)
Features
- Basement: Unfinished,Full
Interior area
- Total structure area: 0
- Total interior livable area: 2,225 sqft
Property
Accessibility
- Accessibility features: No Disability Access
Features
- Stories: 1.5
Lot
- Size: 3,075 Square Feet
Details
- Parcel number: 20192090360000
- Special conditions: None
Construction
Type & style
- Home type: SingleFamily
- Property subtype: Single Family Residence
Materials
- Vinyl Siding
Condition
- New construction: No
- Year built: 1908
Utilities & green energy
- Sewer: Public Sewer
- Water: Lake Michigan, Public
Community & HOA
HOA
- Services included: None
Location
- Region: Chicago
Financial & listing details
- Price per square foot: $76/sqft
- Tax assessed value: $120,000
- Annual tax amount: $1,219
- Date on market: 7/3/2026
- Ownership: Fee Simple
Estimated market value
$168,400
$160,000 - $177,000
$2,300/mo
Price history
| Date | Event | Price |
|---|---|---|
| 8/12/2026 | Price change | $169,900-5.6%$76/sqft |
Source:  MRED as distributed by MLS GRID #12692444 Report a problem MRED as distributed by MLS GRID #12692444 Report a problem | ||
| 7/3/2026 | Listed for sale | $179,900$81/sqft |
Source: MRED as distributed by MLS GRID #12692444 Report a problem | ||
Public tax history
| Year | Property taxes | Tax assessment |
|---|---|---|
| 2024 | $1,220 +128.3% | $12,000 +41.2% |
| 2023 | $534 +10.9% | $8,499 |
| 2022 | $482 +324% | $8,499 |
| 2021 | $114 -3.1% | $8,499 -3.9% |
| 2020 | $117 +0.3% | $8,847 -13% |
| 2019 | $117 +1.5% | $10,170 |
| 2018 | $115 -6.6% | $10,170 -22.7% |
| 2017 | $123 -77.6% | $13,161 |
| 2016 | $550 +4% | $13,161 |
| 2015 | $529 -74.2% | $13,161 +19.2% |
| 2014 | $2,048 +289.5% | $11,040 |
| 2013 | $526 +6.8% | $11,040 |
| 2012 | $492 -6.9% | $11,040 -39.6% |
| 2011 | $529 -82.2% | $18,266 |
| 2010 | $2,972 +814.3% | $18,266 |
| 2009 | $325 +7.1% | $18,266 +55.5% |
| 2008 | $304 -0.8% | $11,750 |
| 2007 | $306 +5% | $11,750 |
| 2006 | $292 -9.9% | $11,750 +63% |
| 2005 | $324 -34.4% | $7,210 |
| 2004 | $494 +4.4% | $7,210 |
| 2003 | $473 -5.4% | $7,210 +56.6% |
| 2002 | $500 +11.8% | $4,604 |
| 2001 | $447 -12.9% | $4,604 |
| 2000 | $513 +1.8% | $4,604 -1.4% |
| 1999 | $504 | $4,671 |
Find assessor info on the county website
Monthly payment
Est. payment
Payment breakdown
Explore the cost of this home by adjusting the details. Changes won't be saved.Climate risks
Neighborhood: West Englewood
Nearby schools
Similar homes
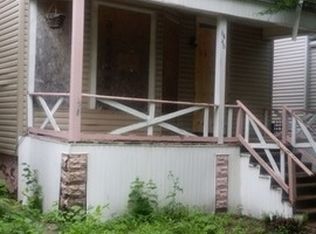
- $139,0004 bd2 ba1.3k sqft1413 W 73rd St, Chicago, IL 60636Active
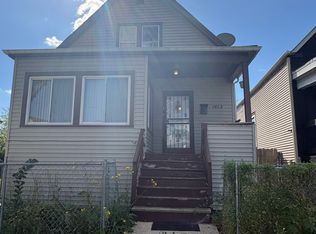 MLS ID #12777204, Jeriah Tolbert, Coldwell Banker Realty. MRED as distributed by MLS GRID
 - $185,0003 bd1 ba1.6k sqft444 W 100th St, Chicago, IL 60628New
 MLS ID #12785297, Joanna Olszynska, Compass. MRED as distributed by MLS GRID
 - $175,0003 bd2 ba1.3k sqft8414 S Aberdeen St, Chicago, IL 60620For Sale By Owner
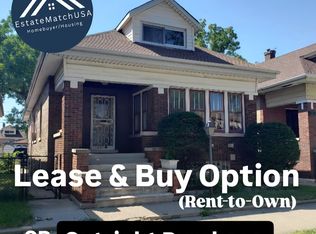
- $155,0004 bd2 ba1.9k sqft1032 W 88th St, Chicago, IL 60620Active
 MLS ID #12709239, Juliette M Davis, Northpoint Realty & Asset Mgmt. MRED as distributed by MLS GRID
