Classic charm meets thoughtful updates in this well maintained quad-level home in Highland. Featuring a brick front exterior and a layout that looks like a ranch from the street, this 3-bedroom, 2-bath home offers over 2,000 square feet of comfortable living space that surprises you once you step inside. The main level features a spacious L-shaped living and dining room that flows naturally into the kitchen. The kitchen offers s oak cabinetry updated with black hardware, a functional layout, and a sliding door that steps out to a small composite deck leading down to a large concrete patio and a generous backyard, a great setup for outdoor entertaining. Upstairs hosts all three bedrooms and a full bathroom. The lower level has been completely refreshed with new flooring, fresh paint, new windows, and a barn door accent, making it a standout family room space with its own backyard access. The basement level rounds out the home with a laundry room, a bonus room that works great as a workout space or additional living area, and plenty of storage. Major updates include a new roof, soffits, gutters, furnace, air conditioning, sump pump, and new stainless steel appliances. The 2.5 car attached garage is the cherry on top. Centrally located in Highland with easy access to shopping, dining, and major highways, and just minutes from Wicker Memorial Park.
Active
$339,900
2110 Martha St, Highland, IN 46322
3beds
2,028sqft
Single Family Residence
Built in 1972
7,840 Square Feet Lot
$334,000 Zestimate®
$168/sqft
$-- HOA
What's special
Brick front exteriorSmall composite deckPlenty of storageNew flooringFresh paintNew stainless steel appliancesNew windows
- 17 days
- 1,096
- 74
Likely to sell faster than
Zillow last checked:
Listing updated:
Listed by:
Gabriel Solis-Corral,
Realty Executives Premier 219-462-2224
Source: NIRA as distributed by MLS GRID,MLS#: 845873
Facts & features
Interior
Bedrooms & bathrooms
- Bedrooms: 3
- Bathrooms: 2
- Full bathrooms: 1
- 3/4 bathrooms: 1
Rooms
- Room types: Bedroom 2, Primary Bedroom, Living Room, Kitchen, Family Room, Dining Room, Bedroom 3
Primary bedroom
- Level: Upper
- Area: 135
- Dimensions: 15.0 x 9.0
Bedroom 2
- Level: Upper
- Area: 140
- Dimensions: 10.0 x 14.0
Bedroom 3
- Level: Upper
- Area: 110
- Dimensions: 11.0 x 10.0
Dining room
- Level: Main
- Area: 90
- Dimensions: 9.0 x 10.0
Family room
- Level: Lower
- Area: 475
- Dimensions: 25.0 x 19.0
Kitchen
- Level: Main
- Area: 192
- Dimensions: 16.0 x 12.0
Living room
- Level: Main
- Area: 228
- Dimensions: 19.0 x 12.0
Heating
- Forced Air, Natural Gas
Appliances
- Included: Dryer, Washer, Stainless Steel Appliance(s), Refrigerator, Microwave, Dishwasher
Features
- None
- Basement: Sump Pump,Unfinished,Storage Space
- Has fireplace: No
Interior area
- Total structure area: 2,028
- Total interior livable area: 2,028 sqft
- Finished area above ground: 1,664
Property
Parking
- Total spaces: 2.5
- Parking features: Garage
- Garage spaces: 2.5
Features
- Levels: Quad-Level
- Has view: Yes
- View description: Neighborhood
Lot
- Size: 7,840 Square Feet
- Features: Landscaped, Other
Details
- Parcel number: 450729254002000026
- Special conditions: None
Construction
Type & style
- Home type: SingleFamily
- Property subtype: Single Family Residence
Condition
- New construction: No
- Year built: 1972
Utilities & green energy
- Sewer: Public Sewer
- Water: Public
Community & HOA
Community
- Subdivision: The Meadows 1st Add
HOA
- Has HOA: No
Location
- Region: Highland
Financial & listing details
- Price per square foot: $168/sqft
- Tax assessed value: $294,800
- Annual tax amount: $2,948
- Date on market: 9/25/2026
- Listing agreement: Exclusive Right To Sell
- Listing terms: Cash,VA Loan,FHA
Estimated market value
$334,000
$317,000 - $351,000
$2,489/mo
Price history
| Date | Event | Price |
|---|---|---|
| 9/25/2026 | Listed for sale | $339,900$168/sqft |
Source:  NIRA as distributed by MLS GRID #845873 Report a problem NIRA as distributed by MLS GRID #845873 Report a problem | ||
Public tax history
| Year | Property taxes | Tax assessment |
|---|---|---|
| 2025 | $2,948 +7.6% | $319,500 +8.4% |
| 2024 | $2,740 +6.2% | $294,800 +7.6% |
| 2023 | $2,579 +10% | $274,000 +6.2% |
| 2022 | $2,344 +2.6% | $257,900 +10% |
| 2021 | $2,284 +7.1% | $234,400 +2.6% |
| 2020 | $2,132 -13.7% | $228,400 +7.1% |
| 2019 | $2,471 -4.1% | $213,200 +3% |
| 2018 | $2,577 +11.3% | $206,900 -2.5% |
| 2017 | $2,315 | $212,100 +1.2% |
| 2016 | $2,315 +0.3% | $209,500 +5.5% |
| 2014 | $2,307 +4.7% | $198,500 +1.5% |
| 2013 | $2,204 -5.2% | $195,500 +3.8% |
| 2012 | $2,324 -2% | $188,300 +2.5% |
| 2011 | $2,371 +7.7% | $183,700 -2.2% |
| 2010 | $2,202 | $187,900 -7.8% |
| 2009 | -- | $203,900 +10.5% |
| 2007 | -- | $184,600 +26% |
| 2006 | -- | $146,500 |
| 2005 | -- | $146,500 |
| 2004 | -- | $146,500 +219.9% |
| 2003 | -- | $45,800 |
| 2002 | -- | $45,800 +200.1% |
| 2001 | -- | $15,260 |
Find assessor info on the county website
Monthly payment
Est. payment
Payment breakdown
Explore the cost of this home by adjusting the details. Changes won't be saved.Climate risks
Neighborhood: 46322


Similar homes
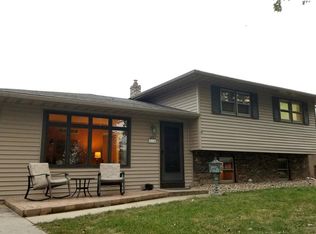
- $375,0004 bd2 ba2.1k sqft9120 Prairie Ave, Highland, IN 46322For Sale

 MLS ID #846512, Steven Dokich, New Chapter Real Estate. NIRA as distributed by MLS GRID
 - $349,9003 bd2 ba2.6k sqft9113 Idlewild Dr, Highland, IN 46322For Sale
 MLS ID #844659, Angela Manning, Integrity Realty Partners. NIRA as distributed by MLS GRID
 - $339,0003 bd2 ba2.1k sqft3430 Norman Pl, Highland, IN 46322For Sale
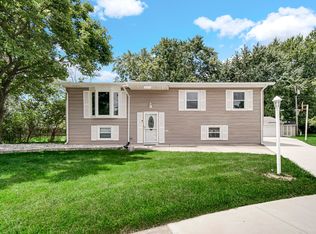 MLS ID #846257, Nancy Keeler, @properties/Christie's Intl RE. NIRA as distributed by MLS GRID
 - $360,0004 bd2 ba2.2k sqft9205 Idlewild Dr, Highland, IN 46322For Sale
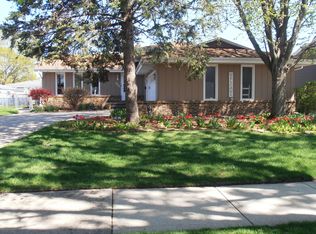 MLS ID #840482, George Georgeff, McColly Real Estate. NIRA as distributed by MLS GRID
 - $369,9004 bd3 ba2.5k sqft9138 Southmoor Ave, Highland, IN 46322For SaleMLS ID #841635, Daisylou Castillo, Better Homes and Gardens Real. NIRA as distributed by MLS GRID
- $339,9005 bd2 ba2.6k sqft2731 40th Pl, Highland, IN 46322For SaleMLS ID #841847, Stefano Belmonte, Better Homes and Gardens Real. NIRA as distributed by MLS GRID
- $375,0003 bd2 ba2k sqft9502 Fran Lin Pkwy, Munster, IN 46321For SaleMLS ID #846412, Manuel Hernandez, Simplify Your Move! Realty Inc. NIRA as distributed by MLS GRID
- $344,9003 bd2 ba2.5k sqft8434 Delaware Pl, Highland, IN 46322For SaleMLS ID #843466, Kathy Smailis, McColly Real Estate. NIRA as distributed by MLS GRID
- $319,9003 bd2 ba2.2k sqft3115 Franklin Ave, Highland, IN 46322For SaleMLS ID #845509, Christopher Mihajlovich, Haven Realty. NIRA as distributed by MLS GRID
- $349,9004 bd2 ba2.1k sqft9328 Chestnut Ln, Munster, IN 46321For SaleMLS ID #844278, David Harkabus, BHHS Executive Realty. NIRA as distributed by MLS GRID
- $311,0004 bd3 ba2k sqft3437 Strong Pl, Highland, IN 46322For SaleMLS ID #846035, Jason Moon, Trueblood Real Estate, LLC. NIRA as distributed by MLS GRID
- $349,9003 bd2 ba2.4k sqft7236 Northcote Ave, Hammond, IN 46324For SaleMLS ID #846626, Maria Vega, RE/MAX Realty Associates. NIRA as distributed by MLS GRID
- $339,9003 bd1 ba1.9k sqft8042 Tapper Ave, Munster, IN 46321For SaleMLS ID #846416, Deborah Sjoerdsma, Century 21 Circle. NIRA as distributed by MLS GRID
- $325,0003 bd2 ba2.1k sqft202 Timrick Dr, Munster, IN 46321For SaleMLS ID #846509, Terry McCaleb, Brokerworks Group. NIRA as distributed by MLS GRID
- $283,0003 bd1 ba2.7k sqft9851 Delaware Pl, Highland, IN 46322For SaleMLS ID #846464, Shelly Mayden, McColly Real Estate. NIRA as distributed by MLS GRID
- $329,9003 bd2 ba1.8k sqft8013 Columbia Ave, Munster, IN 46321For SaleMLS ID #846084, Jennifer Miga, McColly Real Estate. NIRA as distributed by MLS GRID
- $265,0003 bd1 ba1.4k sqft3213 North Dr, Highland, IN 46322For SaleMLS ID #846616, Devin Burks, @properties/Christie's Intl RE. NIRA as distributed by MLS GRID
- $295,0003 bd2 ba2.1k sqft9502 Forrest Dr, Highland, IN 46322For SaleMLS ID #839813, Kenneth Varnes, McColly Real Estate. NIRA as distributed by MLS GRID
- $349,7003 bd2 ba1.7k sqft9401 Fran Lin Pkwy, Munster, IN 46321For SaleMLS ID #833126, Daniel Spitale, McColly Real Estate. NIRA as distributed by MLS GRID
- $350,0003 bd3 ba2.5k sqft1447 N Woodlawn Ave, Griffith, IN 46319For SaleMLS ID #846446, Thomas Cummings, Keller Williams Preferred Real. NIRA as distributed by MLS GRID
