Pride of ownership shines throughout this beautifully maintained, one-family-owned ranch home in the heart of Highland! Meticulously cared for and in immaculate condition, this 3-bedroom, 2-bath home offers the perfect combination of comfort, quality, and convenience. Step inside to discover beautiful hardwood floors, warm natural woodwork, and a spacious, inviting layout. The kitchen features granite countertops, abundant cabinetry, and plenty of space for everyday living. The finished basement provides additional living and entertaining space, complete with a cozy fireplace, while a separate laundry and utility area offers added functionality. Outside, enjoy beautifully maintained landscaping, a spacious brick paver patio, a fenced backyard, and a detached garage. With newer windows and roof, updated mechanicals, and thoughtful upkeep throughout, this home is truly a testament to pride of ownership. Ideally located within walking distance of an elementary school and park, and just minutes from shopping, dining, and everyday conveniences. A rare opportunity to own a home that has been so lovingly maintained. Schedule your showing today!
Active
$349,000
3019 98th St W, Highland, IN 46322
3beds
2,088sqft
Single Family Residence
Built in 1965
6,969 Square Feet Lot
$342,000 Zestimate®
$167/sqft
$-- HOA
What's special
Finished basementCozy fireplaceDetached garageBeautifully maintained landscapingFenced backyardSpacious inviting layoutWarm natural woodwork
- 5 days
- 523
- 38
Zillow last checked:
Listing updated:
Listed by:
Oana Apetrechioae,
Real Broker, LLC 317-794-2827
Source: NIRA as distributed by MLS GRID,MLS#: 847749
Facts & features
Interior
Bedrooms & bathrooms
- Bedrooms: 3
- Bathrooms: 2
- Full bathrooms: 1
- 3/4 bathrooms: 1
Primary bedroom
- Level: Main
- Area: 154
- Dimensions: 14.0 x 11.0
Bedroom 2
- Level: Main
- Area: 144
- Dimensions: 12.0 x 12.0
Bedroom 3
- Level: Main
- Area: 90
- Dimensions: 10.0 x 9.0
Family room
- Level: Basement
- Area: 256
- Dimensions: 16.0 x 16.0
Kitchen
- Level: Main
- Area: 176
- Dimensions: 16.0 x 11.0
Living room
- Level: Main
- Area: 204
- Dimensions: 17.0 x 12.0
Heating
- Forced Air, Natural Gas
Appliances
- Included: Dryer, Washer, Stainless Steel Appliance(s), Refrigerator, Microwave, Dishwasher
Features
- Double Vanity, Stone Counters, Eat-in Kitchen
- Basement: Finished,Full
- Number of fireplaces: 1
- Fireplace features: Basement, Family Room
Interior area
- Total structure area: 2,088
- Total interior livable area: 2,088 sqft
- Finished area above ground: 1,044
Property
Parking
- Total spaces: 2.5
- Parking features: Detached, Driveway, Additional Parking, Off Street
- Garage spaces: 2.5
- Has uncovered spaces: Yes
Features
- Levels: One
- Fencing: Back Yard,Fenced
- Has view: Yes
- View description: Neighborhood
Lot
- Size: 6,969 Square Feet
- Features: Back Yard
Details
- Parcel number: 450733228019000026
- Special conditions: Standard
Construction
Type & style
- Home type: SingleFamily
- Property subtype: Single Family Residence
Condition
- New construction: No
- Year built: 1965
Utilities & green energy
- Sewer: Public Sewer
- Water: Public
Community & HOA
Community
- Security: Smoke Detector(s)
- Subdivision: Lakeside 3rd Add
HOA
- Has HOA: No
Location
- Region: Highland
Financial & listing details
- Price per square foot: $167/sqft
- Tax assessed value: $256,700
- Annual tax amount: $2,531
- Date on market: 11/3/2026
- Listing agreement: Exclusive Right To Sell
- Listing terms: Cash,VA Loan,FHA,Conventional
Estimated market value
$342,000
$325,000 - $359,000
$2,874/mo
Price history
| Date | Event | Price |
|---|---|---|
| 11/3/2026 | Listed for sale | $349,000$167/sqft |
Source:  NIRA as distributed by MLS GRID #847749 Report a problem | ||
Public tax history
Tax history is unavailable.
Monthly payment
Est. payment
Payment breakdown
Explore the cost of this home by adjusting the details. Changes won't be saved.Climate risks
Neighborhood: 46322


Similar homes
- $373,0004 bd3 ba2.3k sqft2508 Wicker Park Dr, Highland, IN 46322For Sale
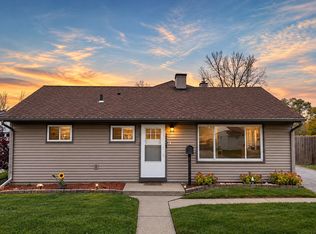
 MLS ID #847984, Kyle Bowen, McColly Real Estate. NIRA as distributed by MLS GRID
- $318,0003 bd2 ba2.9k sqft8929 Prairie Ave, Highland, IN 46322For Sale
 MLS ID #847919, Alison Gargas, Better Homes and Gardens Real. NIRA as distributed by MLS GRID
- $374,5003 bd3 ba1.8k sqft3967 Juniper Trl, Highland, IN 46322For Sale
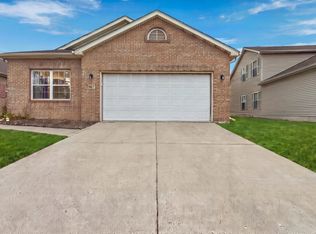 MLS ID #847969, Missy Green, Realty Executives Premier. NIRA as distributed by MLS GRID
- $269,9003 bd2 ba1.1k sqft3713 43rd St, Highland, IN 46322For Sale
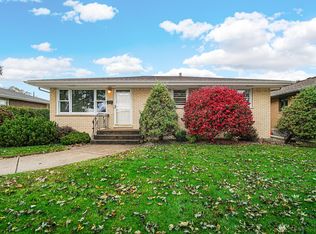 MLS ID #847993, Renee Franz, BHHS Indiana Realty. NIRA as distributed by MLS GRID
- $328,0003 bd2 ba2.2k sqft2441 Wicker Ave, Highland, IN 46322For SaleMLS ID #847227, Edith Cothran, McColly Real Estate. NIRA as distributed by MLS GRID
- $339,0003 bd2 ba2.1k sqft3430 Norman Pl, Highland, IN 46322For SaleMLS ID #846257, Nancy Keeler, @properties/Christie's Intl RE. NIRA as distributed by MLS GRID
- $299,9003 bd2 ba2.4k sqft3538 42nd Pl, Highland, IN 46322For SaleMLS ID #847138, Madison Jirtle, Evolution Real Estate Solution. NIRA as distributed by MLS GRID
- $309,0003 bd2 ba1.4k sqft9335 Saric Dr, Highland, IN 46322For SaleMLS ID #847604, Justin Lauer, Innovated Realty Solutions, LT. NIRA as distributed by MLS GRID
- $369,0004 bd2 ba2.1k sqft9120 Prairie Ave, Highland, IN 46322For SaleMLS ID #846512, Steven Dokich, New Chapter Real Estate. NIRA as distributed by MLS GRID
- $379,0003 bd3 ba1.7k sqft419 N True St, Griffith, IN 46319For SaleMLS ID #847905, Kris Hoge, RE/MAX Realty Associates. NIRA as distributed by MLS GRID
- $279,9004 bd2 ba1.9k sqft3306 41st St, Highland, IN 46322For SaleMLS ID #847595, Michael Glenn, Village Realty of Indiana, Inc. NIRA as distributed by MLS GRID
- $309,5003 bd3 ba2.2k sqft2708 38th St, Highland, IN 46322For SaleMLS ID #847435, Althea Machtemes, McColly Real Estate. NIRA as distributed by MLS GRID
- $345,0004 bd2 ba2.2k sqft9205 Idlewild Dr, Highland, IN 46322For SaleMLS ID #840482, George Georgeff, McColly Real Estate. NIRA as distributed by MLS GRID
- $359,0003 bd2 ba1.7k sqft416 N Cline Ave, Griffith, IN 46319For SaleMLS ID #847930, Timothy Galambos, Springer Real Estate Company. NIRA as distributed by MLS GRID
- $350,0003 bd2 ba1.8k sqft20 Plum Creek Dr, Schererville, IN 46375For SaleMLS ID #847634, Jovan Vasic, 219 Realty, LLC. NIRA as distributed by MLS GRID
- $275,5003 bd1 ba2.7k sqft9851 Delaware Pl, Highland, IN 46322For SaleMLS ID #846464, Shelly Mayden, McColly Real Estate. NIRA as distributed by MLS GRID
- $295,0003 bd2 ba2.1k sqft9502 Forrest Dr, Highland, IN 46322For SaleMLS ID #839813, Kenneth Varnes, McColly Real Estate. NIRA as distributed by MLS GRID
- $330,0005 bd2 ba2.6k sqft2731 40th Pl, Highland, IN 46322For SaleMLS ID #841847, Stefano Belmonte, Better Homes and Gardens Real. NIRA as distributed by MLS GRID
- $364,7004 bd3 ba2.5k sqft9138 Southmoor Ave, Highland, IN 46322For SaleMLS ID #841635, Daisylou Castillo, Better Homes and Gardens Real. NIRA as distributed by MLS GRID
- $299,5003 bd2 ba1.8k sqft3204 Maple Dr, Highland, IN 46322For SaleMLS ID #846889, Mark Groen, McColly Real Estate. NIRA as distributed by MLS GRID
