Great all brick ranch home located on a quite and serene cul de sac. Three bedrooms, two baths. Oversized 2.5 car detached garage. Beautiful fenced backyard with unique trees and landscaping. Living room with wood and gas fireplace. Formal dining room. Updated kitchen with oak cabinetry. Updated baths. Huge finished basement with a family room with a bar, with a wood and gas fireplace and new laminate tile flooring. Large laundry area with plenty of storage. Roof is ten years old. Furnace and air is 12 years old. New sump pump with a battery back up. New water heater. Located close to expressways for a quick Chicago commute, parks, shopping, restaurants. Don't miss out on this wonderful home. IT IS CALLING YOUR NAME! SEE and BUY TODAY!
Active
$328,000
2441 Wicker Ave, Highland, IN 46322
3beds
2,290sqft
Single Family Residence
Built in 1959
6,899 Square Feet Lot
$324,100 Zestimate®
$143/sqft
$-- HOA
What's special
Formal dining roomAll brick ranch homeUnique trees and landscapingUpdated bathsNew laminate tile flooringBeautiful fenced backyard
- 16 days
- 831
- 93
Likely to sell faster than
Zillow last checked:
Listing updated:
Listed by:
Edith Cothran,
McColly Real Estate 219-322-5508
Source: NIRA as distributed by MLS GRID,MLS#: 847227
Facts & features
Interior
Bedrooms & bathrooms
- Bedrooms: 3
- Bathrooms: 2
- Full bathrooms: 1
- 3/4 bathrooms: 1
Rooms
- Room types: Bedroom 2, Primary Bedroom, Living Room, Laundry, Kitchen, Family Room, Dining Room, Basement, Bedroom 3
Primary bedroom
- Level: Main
- Area: 143
- Dimensions: 13.0 x 11.0
Bedroom 2
- Level: Main
- Area: 121
- Dimensions: 11.0 x 11.0
Bedroom 3
- Level: Main
- Area: 121
- Dimensions: 11.0 x 11.0
Dining room
- Level: Main
- Area: 117
- Dimensions: 13.0 x 9.0
Family room
- Level: Basement
- Area: 594
- Dimensions: 27.0 x 22.0
Kitchen
- Level: Main
- Area: 130
- Dimensions: 13.0 x 10.0
Laundry
- Level: Basement
- Area: 240
- Dimensions: 16.0 x 15.0
Living room
- Level: Main
- Area: 270
- Dimensions: 18.0 x 15.0
Heating
- Forced Air, Natural Gas
Appliances
- Included: Dryer, Washer, Refrigerator
- Laundry: Gas Dryer Hookup, Washer Hookup, Laundry Room, Lower Level
Features
- Entrance Foyer, Country Kitchen
- Basement: Finished,Sump Pump,Full
- Number of fireplaces: 2
- Fireplace features: Basement, Living Room
Interior area
- Total structure area: 2,290
- Total interior livable area: 2,290 sqft
- Finished area above ground: 1,234
Property
Parking
- Total spaces: 2.5
- Parking features: Detached, Driveway, Garage Door Opener
- Garage spaces: 2.5
- Has uncovered spaces: Yes
Features
- Levels: One
- Patio & porch: Covered, Front Porch, Deck
- Exterior features: Private Yard
- Fencing: Back Yard,Fenced
- Has view: Yes
- View description: Neighborhood
Lot
- Size: 6,899 Square Feet
- Features: Back Yard, Landscaped, Few Trees, Cul-De-Sac
Details
- Parcel number: 450721355007000026
- Special conditions: None
Construction
Type & style
- Home type: SingleFamily
- Property subtype: Single Family Residence
Condition
- New construction: No
- Year built: 1959
Utilities & green energy
- Electric: 200+ Amp Service, Circuit Breakers
- Sewer: Public Sewer
- Water: Public
- Utilities for property: Electricity Connected, Water Connected, Sewer Connected
Community & HOA
Community
- Security: Smoke Detector(s)
- Subdivision: Auwerdas Add 03
HOA
- Has HOA: No
Location
- Region: Highland
Financial & listing details
- Price per square foot: $143/sqft
- Tax assessed value: $243,600
- Annual tax amount: $2,108
- Date on market: 10/22/2026
- Listing agreement: Exclusive Right To Sell
- Listing terms: Cash,VA Loan,FHA,Conventional
Estimated market value
$324,100
$308,000 - $340,000
$2,611/mo
Price history
| Date | Event | Price |
|---|---|---|
| 10/22/2026 | Listed for sale | $328,000$143/sqft |
Source:  NIRA as distributed by MLS GRID #847227 Report a problem | ||
Public tax history
| Year | Property taxes | Tax assessment |
|---|---|---|
| 2025 | $2,108 -1.7% | $243,600 +9.8% |
| 2024 | $2,145 +7.4% | $221,800 +3.4% |
| 2023 | $1,997 +12% | $214,500 +7.4% |
| 2022 | $1,783 +0.7% | $199,700 +12% |
| 2021 | $1,771 +6.2% | $178,300 +0.7% |
| 2020 | $1,668 -0.6% | $177,100 +6.2% |
| 2019 | $1,679 +6.6% | $166,800 +16% |
| 2018 | $1,575 +1.2% | $143,800 +6.6% |
| 2017 | $1,557 | $134,900 +1.2% |
| 2016 | $1,557 -11.1% | $133,300 -15.6% |
| 2014 | $1,751 +13.4% | $158,000 +7.3% |
| 2013 | $1,544 -10.6% | $147,200 -0.3% |
| 2012 | $1,727 +1% | $147,700 +4.2% |
| 2011 | $1,710 +11% | $141,700 |
| 2010 | $1,540 | $141,700 -5% |
| 2009 | -- | $149,100 +3.3% |
| 2007 | -- | $144,300 +20.9% |
| 2006 | -- | $119,400 |
| 2005 | -- | $119,400 |
| 2004 | -- | $119,400 +258.6% |
| 2003 | -- | $33,300 |
| 2002 | -- | $33,300 +200% |
| 2001 | -- | $11,100 |
Find assessor info on the county website
Monthly payment
Est. payment
Payment breakdown
Explore the cost of this home by adjusting the details. Changes won't be saved.Climate risks
Neighborhood: 46322

Similar homes
- $345,0004 bd2 ba2.2k sqft9205 Idlewild Dr, Highland, IN 46322For Sale
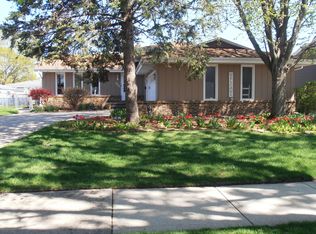
 MLS ID #840482, George Georgeff, McColly Real Estate. NIRA as distributed by MLS GRID
- $279,9004 bd2 ba1.9k sqft3306 41st St, Highland, IN 46322For Sale
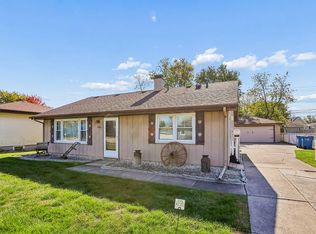 MLS ID #847595, Michael Glenn, Village Realty of Indiana, Inc. NIRA as distributed by MLS GRID
- $329,9003 bd2 ba1.9k sqft8504 Forest Ave, Munster, IN 46321For Sale
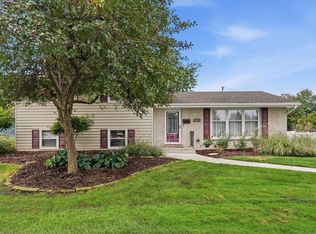 MLS ID #846317, Renee Egnatz, McColly Real Estate. NIRA as distributed by MLS GRID
- $365,0004 bd3 ba3k sqft3290 Ridge Rd, Highland, IN 46322For Sale
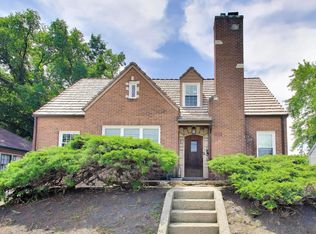 MLS ID #840252, Gina Avila, @properties/Christie's Intl RE. NIRA as distributed by MLS GRID
- $350,0003 bd2 ba1.8k sqft20 Plum Creek Dr, Schererville, IN 46375For SaleMLS ID #847634, Jovan Vasic, 219 Realty, LLC. NIRA as distributed by MLS GRID
- $329,9005 bd2 ba1.7k sqft8316 Columbia Ave, Munster, IN 46321For SaleMLS ID #844329, Tammy Wagoner, Redfin. NIRA as distributed by MLS GRID
- $449,0003 bd3 ba3.3k sqft8140 Oakwood Ave, Munster, IN 46321For SaleMLS ID #847873, Lisa Wozniakowski, Blue Ribbon Realty LLC. NIRA as distributed by MLS GRID
- $265,0003 bd2 ba1.3k sqft1250 N Glenwood Ave, Griffith, IN 46319For SaleMLS ID #847780, Andrea Rivera, Listing Leaders. NIRA as distributed by MLS GRID
- $425,0004 bd3 ba2.6k sqft8443 Patterson St, Saint John, IN 46373For SaleMLS ID #847887, Susan Mender, Listing Leaders MVPs. NIRA as distributed by MLS GRID
- $290,0003 bd1 ba2.5k sqft7920 Harrison Ave, Munster, IN 46321For SaleMLS ID #839435, Gina Sanchez, Advanced Real Estate, LLC. NIRA as distributed by MLS GRID
- $289,9993 bd2 ba1.6k sqft1525 N Indiana St, Griffith, IN 46319For SaleMLS ID #846284, Diana Espinoza, LPT Realty LLC. NIRA as distributed by MLS GRID
- $330,0004 bd2 ba2.6k sqft4504 E 73rd Ave, Merrillville, IN 46410For SaleMLS ID #846765, Miya Gonzalez, Coldwell Banker Realty. NIRA as distributed by MLS GRID
- $420,0004 bd2 ba2.2k sqft8336 Schreiber Dr, Munster, IN 46321For SaleMLS ID #846291, Juanita Nunez, McColly Real Estate. NIRA as distributed by MLS GRID
- $380,0003 bd2 ba2.5k sqft604 213th St, Dyer, IN 46311For SaleMLS ID #844286, Maria McShane, McColly Real Estate. NIRA as distributed by MLS GRID
- $325,0003 bd2 ba1.6k sqft7072 W 82nd Ct, Crown Point, IN 46307For SaleMLS ID #846363, Susan Mender, Listing Leaders MVPs. NIRA as distributed by MLS GRID
- $328,9003 bd2 ba2.5k sqft9523 Cleveland St, Crown Point, IN 46307For SaleMLS ID #845140, Eliana Matos, Realty Executives Premier. NIRA as distributed by MLS GRID
