Skip main navigation
Closed
  • $340,000

    2449 Wicker Ave, Highland, IN 46322

    4beds
    2,352sqft
    Single Family Residence
    Built in 1962
    6,899.9 Square Feet Lot
    $357,600 Zestimate®
    $145/sqft
    $2,149 Estimated rent

    Home value

    $357,600

    $322,000 - $397,000

    $2,149/mo

    Zestimate® history
    Loading
    Loading...

    Owner options

    List your home for rent

    $2,149/mo

    Rent Zestimate®

    Find your next renter with Zillow Rental Manager. Plus, with online applications, you can quickly screen prospective tenants – for free.

    Learn more

    $2,149/mo

    Rent Zestimate®

    Refinance and save

    $2,125/mo

    Est. payment

    Refinancing to a lower rate could help reduce your monthly payments and save thousands over the life of the loan.

    See today's rates

    $2,125/mo

    Est. payment

    Explore your selling options

    Work with a Zillow partner agent

    Leverage their expertise and Zillow's premium Showcase listings to get your home seen by more buyers.

    Get started

    List with your own agent

    Get your home in front of millions of buyers by listing it on Zillow.

    Learn how to do it

    Sell it yourself

    Take full control of how buyers see your home on Zillow by listing For Sale by Owner (FSBO).

    List your home

    What's special

    Huge unfinished basementFormal dining roomCharming kitchenLarge walk-in closetsAbundance of storage spaceDouble closets
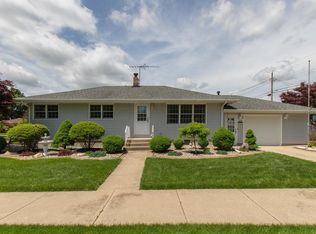
    Welcome to this well-built beautiful home, that has so much to offer and is waiting for your personal touches! When entering this sprawling cape cod, you'll notice the large and inviting living room that flows into the formal dining room. The charming kitchen leads to an expansive back yard that is fabulous for entertaining. Main level offers a full bathroom and two bedrooms, with the main having double closets. On the upper level you will find two spacious bedrooms with large walk-in closets, and an overabundance of storage space on the entire length of upper level! The huge unfinished basement not only boasts a fireplace, but offers additional storage, and space for future expansion. Easy proximity to the City of Chicago, transportation and with the benefit of low Indiana property taxes. Situated near the vibrant retail corridor on Routes 41/30 with an abundance of restaurants and a variety of retail shops. New Carpeting throughout house installed 2022-2023; New Water heater November 2021; Full Basement Permaseal - September 2021; Rainmaker Underground Sprinkler System and Landscaping Lighting - March 2021; Main Floor Bathroom Remodel - March 2020; Generator Installed December 2019.

    Zillow last checked:

    Listing updated:

    Listed by:

    Panagiota Swatosh,

    Century 21 Circle 219-738-2455

    Bought with:

    Courtney Johnson, RB22000208

    Advanced Real Estate, LLC

    Source: NIRA as distributed by MLS GRID,MLS#: 811331MLS Logo

    Facts & features

    Interior

    Bedrooms & bathrooms
    • Bedrooms: 4
    • Bathrooms: 2
    • Full bathrooms: 2
    Primary bedroom
    • Area: 158.92
    • Dimensions: 13.7 x 11.6
    Bedroom 2
    • Area: 117.45
    • Dimensions: 13.5 x 8.7
    Bedroom 3
    • Area: 245
    • Dimensions: 17.5 x 14.0
    Bedroom 4
    • Area: 246.93
    • Dimensions: 17.5 x 14.11
    Dining room
    • Area: 132.44
    • Dimensions: 13.1 x 10.11
    Kitchen
    • Area: 172.9
    • Dimensions: 13.0 x 13.3
    Living room
    • Area: 256.07
    • Dimensions: 19.11 x 13.4
    Heating
    • Natural Gas
    Appliances
    • Included: Built-In Gas Range, Refrigerator, Washer, Microwave, Gas Water Heater, Free-Standing Electric Range, Free-Standing Electric Oven, Dryer, Dishwasher
    • Laundry: In Basement, Laundry Chute
    Features
    • Ceiling Fan(s), Storage, Walk-In Closet(s), Pantry, Recessed Lighting, High Speed Internet, Eat-in Kitchen, Chandelier
    • Basement: Sump Pump,Walk-Out Access,Unfinished
    • Number of fireplaces: 1
    • Fireplace features: Basement, Wood Burning
    Interior area
    • Total structure area: 2,352
    • Total interior livable area: 2,352 sqft
    • Finished area above ground: 2,352

    Property

    Parking
    • Total spaces: 1
    • Parking features: Attached Carport, Detached, Garage Door Opener
    • Attached garage spaces: 1
    • Has carport: Yes
    Features
    • Levels: One and One Half,Two
    • Patio & porch: Patio
    • Exterior features: Lighting, Smart Camera(s)/Recording, Smart Irrigation, Private Yard
    • Fencing: None
    • Has view: Yes
    • View description: None
    • Frontage length: 60
    Lot
    • Size: 6,899 sqft
    • Dimensions: 60 x 115
    • Features: Back Yard, Sprinklers In Front, Sprinklers In Rear, Landscaped, Near Public Transit, Front Yard, City Lot
    Details
    • Parcel number: 450721355009000026

    Construction

    Type & style
    • Home type: SingleFamily
    • Property subtype: Single Family Residence
    Condition
    • New construction: No
    • Year built: 1962

    Utilities & green energy

    • Electric: Generator
    • Sewer: Public Sewer
    • Water: Public

    Community & neighborhood

    Security
    • Security features: Smoke Detector(s)
    Community
    • Community features: Curbs, Street Lights, Restaurant, Sidewalks, Playground, Fitness Center
    Location
    • Region: Highland
    • Subdivision: Auwerdas Add 03

    Other

    Other facts
    • Listing agreement: Exclusive Right To Sell
    • Listing terms: Cash,Conventional
    • Road surface type: Asphalt

    Price history

    DateEventPrice
    3/4/2025Sold$340,000-2.8%$145/sqft
    Source: NIRA as distributed by MLS GRID #811331 Report a problem
    2/18/2025Pending sale$349,900$149/sqft
    Source: NIRA as distributed by MLS GRID #811331 Report a problem
    2/10/2025Price change$349,900-2.8%$149/sqft
    Source: NIRA as distributed by MLS GRID #811331 Report a problem
    11/8/2024Price change$359,900-2.7%$153/sqft
    Source: NIRA as distributed by MLS GRID #811331 Report a problem
    10/9/2024Listed for sale$369,900$157/sqft
    Source: NIRA as distributed by MLS GRID #811331 Report a problem

    Public tax history

    YearProperty taxesTax assessment
    2025$1,415 +2%$277,000 +10%
    2024$1,387 +2%$251,900 +3.5%
    2023$1,360 +2%$243,400 +26.1%
    2022$1,334 +2%$193,000 +12.6%
    2021$1,307 +2%$171,400 -1.9%
    2020$1,282 -35.2%$174,700 +6.2%
    2019$1,979 +55%$164,500 +9.7%
    2018$1,277 -1.6%$150,000 +6.2%
    2017$1,298 $141,200 +0.6%
    2016$1,298 +2%$140,300 -7%
    2014$1,272 -7.6%$150,900 +7.2%
    2013$1,376 -5.3%$140,700 +3.5%
    2012$1,453 -34.3%$136,000 -22.1%
    2011$2,210 +10.8%$174,600
    2010$1,995 $174,600 -4.9%
    2009-- $183,600 +3.6%
    2007-- $177,300 +21.5%
    2006-- $145,900
    2005-- $145,900
    2004-- $145,900 +276%
    2003-- $38,800
    2002-- $38,800 +200.1%
    2001-- $12,930

    Find assessor info on the county website

    Neighborhood: 46322

    Nearby schools

    GreatSchools rating
    Get a cash offer in 3 minutes
    Find out how much your home could sell for in as little as 3 minutes with a no-obligation cash offer.
    Estimated market value
    $357,600
    Get a cash offer in 3 minutes
    Find out how much your home could sell for in as little as 3 minutes with a no-obligation cash offer.
    Estimated market value
    $357,600