**Welcome to this beautifully remodeled home, where modern style, quality upgrades, and thoughtful design come together!** This property has been completely renovated from top to bottom, offering a move-in-ready home with numerous brand-new features throughout. With approximately 2496 square feet Step inside to find **brand-new flooring throughout the entire home**, fresh interior paint, and new recessed **can lighting** that creates a bright and inviting atmosphere. The fully remodeled kitchen features **brand-new cabinets, a stylish backsplash, beautiful quartz countertops**, and brand-new Samsung stainless steel appliances, including a refrigerator, stove, microwave, and dishwasher. A new washer and dryer are also included. The inviting living area features a fireplace, creating a warm and comfortable space perfect for relaxing or entertaining. Both bathrooms have been completely remodeled with **new vanities, toilets, showers, and beautiful tile finishes**, creating a clean and modern feel. Outside, enjoy a large, spacious backyard with plenty of room for outdoor entertaining, family gatherings, gardening, play or simply relaxing and enjoying the outdoors. Major mechanical and exterior improvements provide added peace of mind, including a **new HVAC system with a new furnace and AC, new water heater, new electrical panel, new copper water lines, and new siding front and side**. The home also features a **brand-new garage door**. With extensive renovations completed throughout, this home offers the perfect combination of **modern finishes, updated systems, and move-in-ready convenience**. Truly a must-see property! Agent Owned sold AS-IS.
Contingent
$369,999
4930 187th St, Country Club Hills, IL 60478
4beds
2,496sqft
Single Family Residence
Built in 1983
9,750 Square Feet Lot
$-- Zestimate®
$148/sqft
$-- HOA
What's special
Beautiful quartz countertopsLarge spacious backyardFully remodeled kitchenBrand-new garage doorStylish backsplashBrand-new cabinetsBeautiful tile finishes
- 59 days
- 128
- 12
Zillow last checked:
Listing updated:
Listed by:
Akash Sankepally 630-229-5104,
ERA Partners
Source: MRED as distributed by MLS GRID,MLS#: 12743013
Facts & features
Interior
Bedrooms & bathrooms
- Bedrooms: 4
- Bathrooms: 3
- Full bathrooms: 2
- 1/2 bathrooms: 1
Rooms
- Room types: Family Room
Primary bedroom
- Features: Flooring (Laminate), Window Treatments (Double Pane Windows), Bathroom (Full)
- Level: Second
- Area: 256 Square Feet
- Dimensions: 16X16
Bedroom 2
- Features: Flooring (Laminate), Window Treatments (Double Pane Windows)
- Level: Second
- Area: 156 Square Feet
- Dimensions: 12X13
Bedroom 3
- Features: Flooring (Laminate), Window Treatments (Double Pane Windows)
- Level: Second
- Area: 187 Square Feet
- Dimensions: 17X11
Bedroom 4
- Features: Flooring (Laminate), Window Treatments (Double Pane Windows)
- Level: Second
- Area: 192 Square Feet
- Dimensions: 12X16
Dining room
- Features: Flooring (Laminate), Window Treatments (Double Pane Windows)
- Level: Main
- Area: 165 Square Feet
- Dimensions: 11X15
Family room
- Features: Flooring (Laminate), Window Treatments (Double Pane Windows)
- Level: Main
- Area: 289 Square Feet
- Dimensions: 17X17
Other
- Features: Flooring (Laminate), Window Treatments (Double Pane Windows)
- Level: Main
- Area: 165 Square Feet
- Dimensions: 11X15
Kitchen
- Features: Kitchen (Eating Area-Table Space), Flooring (Laminate), Window Treatments (Double Pane Windows)
- Level: Main
- Area: 228 Square Feet
- Dimensions: 12X19
Laundry
- Features: Flooring (Other)
- Level: Basement
- Area: 1248 Square Feet
- Dimensions: 26X48
Living room
- Features: Flooring (Laminate), Window Treatments (Bay Window(s))
- Level: Main
- Area: 325 Square Feet
- Dimensions: 13X25
Heating
- Natural Gas
Cooling
- Central Air
Features
- Basement: Unfinished,Full
- Number of fireplaces: 1
- Fireplace features: Gas Starter, Family Room
Interior area
- Total structure area: 0
- Total interior livable area: 2,496 sqft
Property
Parking
- Total spaces: 4
- Parking features: Asphalt, Yes, Attached, Garage
- Attached garage spaces: 2
Accessibility
- Accessibility features: No Disability Access
Features
- Stories: 2
Lot
- Size: 9,750 Square Feet
Details
- Parcel number: 31044020100000
- Special conditions: None
Construction
Type & style
- Home type: SingleFamily
- Property subtype: Single Family Residence
Materials
- Vinyl Siding, Brick
Condition
- New construction: No
- Year built: 1983
- Major remodel year: 2026
Utilities & green energy
- Electric: 200+ Amp Service
- Sewer: Public Sewer
- Water: Public
Community & HOA
HOA
- Services included: None
Location
- Region: Country Club Hills
Financial & listing details
- Price per square foot: $148/sqft
- Tax assessed value: $228,280
- Annual tax amount: $10,662
- Date on market: 8/27/2026
- Ownership: Fee Simple
Estimated market value
Not available
Estimated sales range
Not available
Not available
Price history
| Date | Event | Price |
|---|---|---|
| 6/22/2026 | Sold | $147,400-24.4%$59/sqft |
Source: Public Record Report a problem | ||
| 9/8/2023 | Listed for sale | -- |
Source:  MRED as distributed by MLS GRID #11880626 Report a problem MRED as distributed by MLS GRID #11880626 Report a problem | ||
| 9/18/2018 | Sold | $195,000-7.1%$78/sqft |
Source: MRED as distributed by MLS GRID #09927676 Report a problem | ||
| 9/4/2018 | Pending sale | $209,900$84/sqft |
Source: RE/MAX United #09927676 Report a problem | ||
| 4/25/2018 | Listed for sale | $209,900$84/sqft |
Source: RE/MAX United #09927676 Report a problem | ||
| 4/18/2018 | Pending sale | $209,900$84/sqft |
Source: RE/MAX United #09927676 Report a problem | ||
| 12/27/2017 | Listed for sale | $209,900+176.2%$84/sqft |
Source: RE/MAX United #09927676 Report a problem | ||
| 9/27/2011 | Sold | $76,000-59.4%$30/sqft |
Source: Public Record Report a problem | ||
| 12/23/1997 | Sold | $187,000$75/sqft |
Source: Public Record Report a problem | ||
Public tax history
| Year | Property taxes | Tax assessment |
|---|---|---|
| 2024 | $11,537 +8.2% | $22,828 +0% |
| 2023 | $10,662 -9.1% | $22,827 +23% |
| 2022 | $11,731 -1.1% | $18,551 |
| 2021 | $11,862 -17.8% | $18,551 |
| 2020 | $14,435 +42.6% | $18,551 +45.4% |
| 2019 | $10,124 +44.3% | $12,756 |
| 2018 | $7,017 +2.4% | $12,756 |
| 2017 | $6,854 -8.6% | $12,756 -2.5% |
| 2016 | $7,497 +3.6% | $13,088 |
| 2015 | $7,234 +1.3% | $13,088 |
| 2014 | $7,141 -35.2% | $13,088 -26.8% |
| 2013 | $11,026 +4% | $17,892 |
| 2012 | $10,603 +8.3% | $17,892 |
| 2011 | $9,788 -12.1% | $17,892 -21.1% |
| 2010 | $11,132 +4.2% | $22,666 |
| 2009 | $10,679 +9.9% | $22,666 -5% |
| 2008 | $9,714 +13.5% | $23,858 +11.6% |
| 2007 | $8,560 +16.6% | $21,380 |
| 2006 | $7,341 +0.1% | $21,380 |
| 2005 | $7,335 +23.2% | $21,380 +12.8% |
| 2004 | $5,952 +0.6% | $18,959 |
| 2003 | $5,918 -3.7% | $18,959 |
| 2002 | $6,147 -0.1% | $18,959 +5.1% |
| 2001 | $6,151 +9.2% | $18,047 |
| 2000 | $5,632 +10.1% | $18,047 |
| 1999 | $5,117 | $18,047 |
Find assessor info on the county website
Monthly payment
Est. payment
Payment breakdown
Explore the cost of this home by adjusting the details. Changes won't be saved.Climate risks
Neighborhood: 60478
Nearby schools
Schools provided by the listing agent
- Elementary: Meadowview School
- Middle: Southwood Middle School
- High: Rich Township High School
- District: 160
Source: MRED as distributed by MLS GRID. This data may not be complete. We recommend contacting the local school district to confirm school assignments for this home.
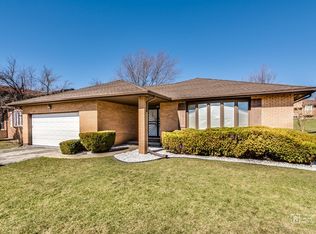
- $311,6004 bd4 ba1.9k sqft4920 187th St, Country Club Hills, IL 60478Off Market
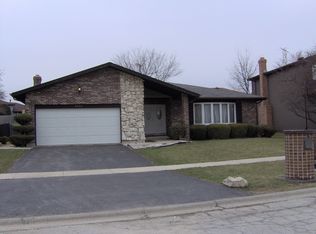
- $297,9004 bd2 ba1.8k sqft4940 187th St, Country Club Hills, IL 60478Off Market
- $297,8003 bd2 ba2k sqft4931 Crest Ct, Country Club Hills, IL 60478Off Market
- $262,0004 bd2 ba2k sqft4910 187th St, Country Club Hills, IL 60478Off Market
Similar homes
- $389,9004 bd3 ba2.2k sqft18135 Cherrywood Ln, Homewood, IL 60430New
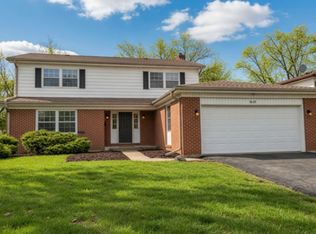 MLS ID #12790551, Neil Gates, Chase Real Estate LLC. MRED as distributed by MLS GRID
 - $386,9004 bd3 ba2.6k sqft835 Maple Rd, Flossmoor, IL 60422Active
 MLS ID #12778264, Jaime Birks, Realty of America. MRED as distributed by MLS GRID
 - $374,7004 bd3 ba2.3k sqft3451 Ithaca Rd, Olympia Fields, IL 60461Active
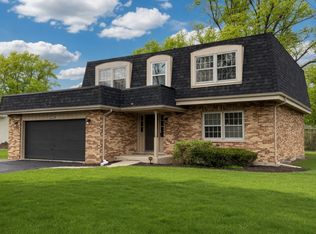 MLS ID #12767572, Neil Gates, Chase Real Estate LLC. MRED as distributed by MLS GRID
 - $285,0004 bd2 ba1.2k sqft17800 Central Park Ave, Country Club Hills, IL 60478Active
 MLS ID #12731113, Tasha Truong, Keller Williams Preferred Realty. MRED as distributed by MLS GRID
